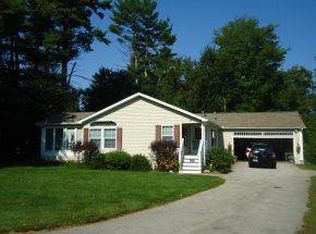
Welcome to 21 Mill Pine Road, a beautifully maintained home on a private feeling cul de sac lot in the highly desirable Mill Pine Village 55+ community. From the charming covered front porch, step into an inviting open concept living space featuring a cozy gas fireplace, spacious dining area, and kitchen with abundant cabinetry and granite countertops perfect for everyday living and entertaining. One of the home's best features is the bright and relaxing three season room overlooking the backyard, offering the perfect place to enjoy your morning coffee, unwind with a book, or entertain guests while taking in the peaceful surroundings. The spacious primary suite offers a walk in closet and private en suite bath, while a second bedroom and full guest bath provide comfortable accommodations for family and visitors. A convenient utility room with washer and dryer leads directly to the attached one car garage with built in storage. Additional storage is available in the concrete storage area beneath the home. For added peace of mind, the home is equipped with a hardwired generator, ensuring reliable backup power when you need it most. Enjoy the ease of low maintenance living in Mill Pine Village, a pet-friendly 55+ community offering walking trails, a community center, RV storage, lawn maintenance, snow removal, and trash pickup. This move in ready home combines comfort, convenience, and a wonderful community setting don't miss your opportunity!
Active
Listed by: Sue Padden Real Estate LLC • Shayna Padden
$374,900
21 Mill Pine Road, Sandown, NH 03873
2beds
1,488sqft
Manufactured Home
Built in 2003
-- sqft lot
$373,600 Zestimate®
$252/sqft
$-- HOA
What's special
Cozy gas fireplaceCharming covered front porchWalk in closetPrivate en suite bathSpacious dining areaSpacious primary suite
- 23 hours |
- 177 |
- 7 |
Zillow last checked:
Listing updated:
Listed by:
Shayna Padden,
Sue Padden Real Estate LLC 603-887-2792
Source: PrimeMLS,MLS#: 5103764
Facts & features
Interior
Bedrooms & bathrooms
- Bedrooms: 2
- Bathrooms: 2
- Full bathrooms: 1
- 3/4 bathrooms: 1
Heating
- Propane, Forced Air
Cooling
- Central Air
Appliances
- Included: Dishwasher, Dryer, Microwave, Refrigerator, Washer, Gas Stove
- Laundry: 1st Floor Laundry
Features
- Dining Area, Primary BR w/ BA, Walk-In Closet(s)
- Flooring: Laminate, Vinyl
- Basement: Crawl Space,Walk-Out Access
- Has fireplace: Yes
- Fireplace features: Gas
Interior area
- Total structure area: 2,892
- Total interior livable area: 1,488 sqft
- Finished area above ground: 1,488
- Finished area below ground: 0
Property
Parking
- Total spaces: 1
- Parking features: Paved, Driveway, Garage
- Garage spaces: 1
- Has uncovered spaces: Yes
Accessibility
- Accessibility features: One-Level Home
Features
- Levels: One
- Stories: 1
- Patio & porch: Covered Porch
Lot
- Features: Country Setting, Landscaped, Leased
Details
- Parcel number: SDWNM0023B0004L153
- Zoning description: Res
- Other equipment: Standby Generator
Construction
Type & style
- Home type: MobileManufactured
- Architectural style: Ranch
- Property subtype: Manufactured Home
Materials
- Vinyl Siding
- Foundation: Concrete
- Roof: Asphalt Shingle
Condition
- New construction: No
- Year built: 2003
Utilities & green energy
- Electric: Circuit Breakers
- Sewer: Community
- Utilities for property: Cable, Propane
Community & HOA
HOA
- Amenities included: Common Acreage, Landscaping, Recreation Room, RV/Boat Storage, Snow Removal, Trash Removal
- Additional fee info: Fee: $564
Location
- Region: Sandown
Financial & listing details
- Price per square foot: $252/sqft
- Tax assessed value: $294,100
- Annual tax amount: $1,815
- Date on market: 8/6/2026
Estimated market value
$373,600
$355,000 - $392,000
$3,210/mo
Price history
| Date | Event | Price |
|---|---|---|
| 8/6/2026 | Listed for sale | $374,900+108.3%$252/sqft |
Source:  PrimeMLS #5103764 Report a problem PrimeMLS #5103764 Report a problem | ||
| 10/7/2016 | Sold | $180,000-1.4%$121/sqft |
Source: PrimeMLS #4506151 Report a problem | ||
| 8/16/2016 | Pending sale | $182,500$123/sqft |
Source: Coco, Early & Associates/Bridge Hm #4506151 Report a problem | ||
| 8/12/2016 | Price change | $182,500-3.9%$123/sqft |
Source: Coco, Early & Associates/Bridge Hm #4506151 Report a problem | ||
| 7/25/2016 | Listed for sale | $190,000+12.5%$128/sqft |
Source: Coco, Early & Associates/Bridge Hm #4506151 Report a problem | ||
| 8/23/2014 | Listing removed | $168,900$114/sqft |
Source: Cooperstone Real Estate Group #4365944 Report a problem | ||
| 7/8/2014 | Listed for sale | $168,900+35.1%$114/sqft |
Source: Cooperstone Real Estate Group #4365944 Report a problem | ||
| 11/9/2011 | Sold | $125,000$84/sqft |
Source: Public Record Report a problem | ||
Public tax history
| Year | Property taxes | Tax assessment |
|---|---|---|
| 2024 | $5,211 -15.2% | $294,100 |
| 2023 | $6,147 +30.6% | $294,100 +77.3% |
| 2022 | $4,707 +2.6% | $165,900 |
| 2020 | $4,589 +2.6% | $165,900 |
| 2019 | $4,473 +0.7% | $165,900 -0.9% |
| 2018 | $4,443 +11.3% | $167,400 +29.1% |
| 2017 | $3,992 -9.5% | $129,700 -14.3% |
| 2016 | $4,412 +9.5% | $151,300 |
| 2015 | $4,031 -3.4% | $151,300 |
| 2014 | $4,174 -12.9% | $151,300 -14.5% |
| 2013 | $4,793 +3.3% | $177,000 -16.5% |
| 2007 | $4,638 | $211,900 |
Find assessor info on the county website
Monthly payment
Climate risks
Neighborhood: 03873
Nearby schools
GreatSchools rating
- 5/10Sandown North Elementary SchoolGrades: 1-5Distance: 1.7 mi
- 5/10Timberlane Regional Middle SchoolGrades: 6-8Distance: 8.7 mi
- 5/10Timberlane Regional High SchoolGrades: 9-12Distance: 8.6 mi
- $429,5002 bd2 ba1.5k sqft24 Mill Pine Rd, Sandown, NH 03873Off Market
- $428,2002 bd2 ba1.4k sqft26 Mill Pine Rd, Sandown, NH 03873Off Market
- $420,3002 bd2 ba1.3k sqft28 Mill Pine Rd, Sandown, NH 03873Off Market
- $435,9002 bd2 ba1.5k sqft30 Mill Pine Rd, Sandown, NH 03873Off Market
- $383,4002 bd2 ba1.5k sqft29 Mill Pine Rd, Sandown, NH 03873Off Market
- $410,2002 bd2 ba1.4k sqft25 Mill Pine Rd, Sandown, NH 03873Off Market
- $384,5002 bd2 ba1.4k sqft23 Mill Pine Rd, Sandown, NH 03873Off Market
- $394,7002 bd2 ba1.4k sqft9 Mill Pine Rd, Sandown, NH 03873Off Market
A local agent can set up tours, give advice and negotiate with sellers.
Similar homes
- $339,9002 bd2 ba1.4k sqft8 Stonegate Lane, Hampstead, NH 03841Active
 MLS ID #5103744, Dolly Chasse. PrimeMLS
 - $420,0002 bd2 ba1.1k sqft13 East Road, Plaistow, NH 03865Active
 MLS ID #5103534, Peggy Perkins. PrimeMLS
 - $499,9003 bd2 ba1.7k sqft29 Rowe Drive, Fremont, NH 03044Active
 MLS ID #5103387, Audrey Townsend. PrimeMLS
 - $369,9002 bd2 ba1k sqft17 Juniper Road #L, Derry, NH 03038-5541Active
 MLS ID #5102531, Laura Baliestiero. PrimeMLS
 - $395,0003 bd3 ba1.5k sqft160A North Shore Road, Derry, NH 03038ActiveMLS ID #5102655, Melissa Phillips. PrimeMLS
- $550,0003 bd2 ba2k sqft127A Green Road, Raymond, NH 03077ActiveMLS ID #5103607, Babak Memarzadeh. PrimeMLS
- $432,0003 bd2 ba1.8k sqft27 Reed Street #B, Londonderry, NH 03053ActiveMLS ID #5103674, Elisa Jordan. PrimeMLS
- $440,0003 bd2 ba1.5k sqft4 Maureen Circle, Londonderry, NH 03053ActiveMLS ID #5103508, Janelle Bohan. PrimeMLS
- $350,0002 bd2 ba1.7k sqftValleyfield Townhouses, Plaistow, NH 03865ActiveMLS ID #5103357, Tom Bolduc. PrimeMLS
- $385,0002 bd2 ba1.5k sqftTwin Ridge Condominium, Plaistow, NH 03865ActiveMLS ID #5102415, RachNH Realty Group. PrimeMLS
- $290,0003 bd2 ba1.1k sqft26 Country Lane, Fremont, NH 03044ActiveMLS ID #5101189, Lisa Sears. PrimeMLS
- $415,0004 bd1 ba1.4k sqft123 Jewett Street, Manchester, NH 03103ActiveMLS ID #5103195, Karin Marineau. PrimeMLS
- $399,9003 bd1 ba1.7k sqft24 & 24-1 Old Coffeetown, Deerfield, NH 03037ActiveMLS ID #5103590, Ali Shea. PrimeMLS
- $420,0002 bd2 ba1.6k sqftHilldale Village Condominiums, Haverhill, MA 01832For SaleMLS ID #73559248, Alessandra Hakme-Silva, eXp Realty LLC - Corporate Office. MLS PIN
- $285,0003 bd2 ba1.3k sqft48 Sparrow Drive, Barrington, NH 03825ActiveMLS ID #5103619, Jean P Feegel. PrimeMLS
- $369,0002 bd1 ba856 sqft13 Charlestown Place, Derry, NH 03038ActiveMLS ID #5101427, Stacy Gorham. PrimeMLS
- $419,0002 bd2 ba1.4k sqft7 Homestead Drive #R, Derry, NH 03038ActiveMLS ID #5100921, Kyle Kopaczynski. PrimeMLS
- $525,0003 bd2 ba1.3k sqft17 Trues Parkway, Sandown, NH 03873ActiveMLS ID #5096271, Christina Marmonti. PrimeMLS
- $424,0002 bd2 ba1.4k sqft124 Huse Road, Manchester, NH 03103ActiveMLS ID #5101470, Nadine Pelletier. PrimeMLS
- $520,0003 bd1 ba1.6k sqft281 Main Street, Salem, NH 03079ActiveMLS ID #5103368, Daniel Dancause. PrimeMLS
