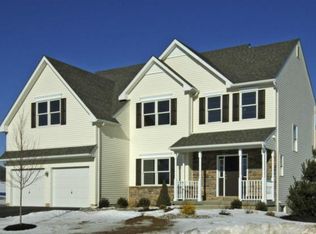
Stately Jacobsburg Grande Model In Desirable Villages At Mill Race. Quality Construction Throughout This Solid & Sturdy Home. Covered Front porch Welcomes You In To Your 2 Story Foyer. Gleaming Hardwood Floors . Formal Dining Room (or sitting Room) with Two Sets Of Paned Glass French Doors. Welcoming, Cozy Family Room With FirePlace seamlessly transitioning to your Gourmet Kitchen. 42 Inch Staggered Cabinets With Crown Moulding, Granite Counter, Tile Back Splash, Center Island with Storage, Eat In Or Enjoy Yourself In Your Sunny & Bright Morning Room loaded with windows, Sliding Door Takes You Out to Your Deck & Private Tree-Lined Fenced Back Yard, Perfect for Entertaining Or Peaceful Enjoyment. Convenient Den/Study & A Roomy Half Bath Complete Your Main Floor. Second Floor Features Spacious Master Bedroom With Two Walk In Closets and Organizational Shelves. Master Bathroom Offers Dual Vanity, Soaking Tub, Walk In Shower, Water And Linen Closets. Three More Roomy Bedrooms, Full Bathroom and Convenient Laundry Room . Huge Basement For Storage or Customize For Additional Living Space. This Location Is Second To None. Minutes From All Major Highways, Shopping, Restaurants And Hospitals. Walking Distance To Beautiful Mill Race Park And Palmer Township Bike Path
Sold for $599,900
$599,900
21 Millbrook Ct, Palmer Twp, PA 18045
4beds
3,001sqft
Single Family Residence
Built in 2012
10,018.8 Square Feet Lot
$627,900 Zestimate®
$200/sqft
$3,358 Estimated rent
Home value
$627,900
$565,000 - $697,000
$3,358/mo
Zestimate® history
Owner options
List your home for rent
$3,358/mo
Rent Zestimate®
Find your next renter with Zillow Rental Manager. Plus, with online applications, you can quickly screen prospective tenants – for free.
$3,358/mo
Rent Zestimate®
Refinance and save
$3,911/mo
Est. payment
Refinancing to a lower rate could help reduce your monthly payments and save thousands over the life of the loan.
$3,911/mo
Est. payment
Explore your selling options
Work with a Zillow partner agent
Leverage their expertise and Zillow's premium Showcase listings to get your home seen by more buyers.
Get startedList with your own agent
Get your home in front of millions of buyers by listing it on Zillow.
Learn how to do itSell it yourself
Take full control of how buyers see your home on Zillow by listing For Sale by Owner (FSBO).
List your homeWhat's special
Morning roomHuge basementSoaking tubCozy family roomCovered front porchSpacious master bedroomTile back splash
Zillow last checked:
Listing updated:
Listed by:
Geralyn P. Morello 484-357-3215,
CENTURY 21 Pinnacle
Bought with:
Lee Ann Baumer, RS250597
RE/MAX Central - Allentown
Source: GLVR,MLS#: 762674 Originating MLS: Lehigh Valley MLS
Originating MLS: Lehigh Valley MLSFacts & features
Interior
Bedrooms & bathrooms
- Bedrooms: 4
- Bathrooms: 3
- Full bathrooms: 2
- 1/2 bathrooms: 1
Primary bedroom
- Description: Two Walk In Closets 11x8,4.6x4
- Level: Second
- Dimensions: 20.00 x 18.00
Bedroom
- Description: walk in closet 4x4, organizing shelves
- Level: Second
- Dimensions: 14.00 x 10.00
Bedroom
- Level: Second
- Dimensions: 12.00 x 12.00
Bedroom
- Level: Second
- Dimensions: 13.00 x 10.00
Primary bathroom
- Description: soaking tub, shower,water closet, linen closet
- Level: First
- Dimensions: 14.00 x 10.00
Den
- Level: First
- Dimensions: 10.00 x 10.00
Dining room
- Description: Being used as a Sitting Room currently
- Level: First
- Dimensions: 14.00 x 12.00
Foyer
- Description: 18 ft ceiling
- Level: First
- Dimensions: 11.00 x 8.00
Other
- Level: Second
- Dimensions: 14.80 x 7.00
Half bath
- Level: First
- Dimensions: 7.20 x 3.70
Kitchen
- Description: eat in Dining Table
- Level: First
- Dimensions: 20.00 x 17.00
Laundry
- Level: Second
- Dimensions: 8.40 x 5.10
Living room
- Description: ceiling fan, FirePlace
- Level: First
- Dimensions: 20.00 x 17.00
Sunroom
- Description: morning room
- Level: First
- Dimensions: 19.00 x 15.00
Heating
- Forced Air, Gas
Cooling
- Central Air, Ceiling Fan(s)
Appliances
- Included: Dishwasher, Electric Dryer, Disposal, Gas Oven, Gas Range, Gas Water Heater, Microwave, Washer
- Laundry: Washer Hookup, Dryer Hookup, ElectricDryer Hookup, Upper Level
Features
- Breakfast Area, Dining Area, Separate/Formal Dining Room, Entrance Foyer, Eat-in Kitchen, Home Office, Jetted Tub, Kitchen Island, Vaulted Ceiling(s), Walk-In Closet(s), Wired for Data
- Flooring: Carpet, Ceramic Tile, Hardwood, Vinyl
- Basement: Full
- Has fireplace: Yes
- Fireplace features: Gas Log, Living Room
Interior area
- Total interior livable area: 3,001 sqft
- Finished area above ground: 3,001
- Finished area below ground: 0
Property
Parking
- Total spaces: 2
- Parking features: Detached, Garage, Off Street, On Street, Garage Door Opener
- Garage spaces: 2
- Has uncovered spaces: Yes
Features
- Stories: 2
- Patio & porch: Deck, Porch
- Exterior features: Deck, Fence, Porch
- Has spa: Yes
- Fencing: Yard Fenced
- Has view: Yes
- View description: Panoramic
Lot
- Size: 10,018 sqft
- Features: Flat
Details
- Parcel number: K9 1 417 0324
- Zoning: MDR/CR
- Special conditions: None
Construction
Type & style
- Home type: SingleFamily
- Architectural style: Colonial
- Property subtype: Single Family Residence
Materials
- Vinyl Siding
- Roof: Asphalt,Fiberglass
Condition
- Year built: 2012
Utilities & green energy
- Electric: 200+ Amp Service, Circuit Breakers
- Sewer: Public Sewer
- Water: Public
Community & neighborhood
Security
- Security features: Smoke Detector(s)
Location
- Region: Palmer Twp
- Subdivision: The Villages at Mill Race
Other
Other facts
- Ownership type: Fee Simple
Price history
| Date | Event | Price |
|---|---|---|
| 9/30/2025 | Sold | $599,900$200/sqft |
Source:  GLVR #762674 Report a problem GLVR #762674 Report a problem | ||
| 8/16/2025 | Pending sale | $599,900$200/sqft |
Source: GLVR #762674 Report a problem | ||
| 8/9/2025 | Listed for sale | $599,900$200/sqft |
Source: GLVR #762674 Report a problem | ||
| 7/22/2025 | Pending sale | $599,900$200/sqft |
Source: GLVR #759417 Report a problem | ||
| 7/14/2025 | Listed for sale | $599,900$200/sqft |
Source: GLVR #759417 Report a problem | ||
| 7/8/2025 | Pending sale | $599,900$200/sqft |
Source: GLVR #759417 Report a problem | ||
| 6/16/2025 | Listed for sale | $599,900$200/sqft |
Source: GLVR #759417 Report a problem | ||
| 6/9/2025 | Listing removed | $599,900$200/sqft |
Source: GLVR #755597 Report a problem | ||
| 5/12/2025 | Price change | $599,900-3.2%$200/sqft |
Source: GLVR #755597 Report a problem | ||
| 4/28/2025 | Listed for sale | $619,900$207/sqft |
Source: GLVR #755597 Report a problem | ||
| 4/28/2025 | Pending sale | $619,900$207/sqft |
Source: GLVR #755597 Report a problem | ||
| 4/24/2025 | Listed for sale | $619,900+78.4%$207/sqft |
Source: GLVR #755597 Report a problem | ||
| 4/30/2015 | Sold | $347,500+4.8%$116/sqft |
Source: GLVR #482459 Report a problem | ||
| 6/29/2012 | Sold | $331,500+8.4%$110/sqft |
Source: Agent Provided Report a problem | ||
| 2/11/2011 | Listing removed | $305,900$102/sqft |
Source: Coldwell Banker Hearthside Realtors- Doylestown #357250 Report a problem | ||
| 2/8/2011 | Listed for sale | $305,900$102/sqft |
Source: Coldwell Banker Hearthside Realtors- Doylestown #357250 Report a problem | ||
Public tax history
Tax history is unavailable.
Neighborhood: 18045

Nearby schools
GreatSchools rating
- 8/10Tracy El SchoolGrades: K-5Distance: 1.6 mi
- 4/10Easton Area Middle SchoolGrades: 6-8Distance: 2.5 mi
- 4/10Easton Area High SchoolGrades: 9-12Distance: 3.8 mi
Schools provided by the listing agent
- District: Easton
Source: GLVR. This data may not be complete. We recommend contacting the local school district to confirm school assignments for this home.
Get a cash offer in 3 minutes
Find out how much your home could sell for in as little as 3 minutes with a no-obligation cash offer.
Estimated market value
$627,900
Get a cash offer in 3 minutes
Find out how much your home could sell for in as little as 3 minutes with a no-obligation cash offer.
Estimated market value
$627,900
- Pennsylvania
- Northampton County
- Easton
- 18045
- 21 Millbrook Ct
Nearby cities
Nearby neighborhoods
Nearby zip codes
Other Easton Topics
