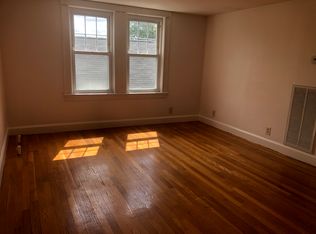
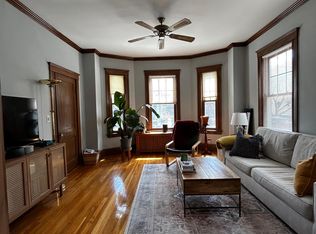
Nestled in one of Somerville's most sought-after neighborhoods, this well-maintained three-family offers exceptional space, character, and investment potential. The first and second-floor units each feature two bedrooms, one full bath, gracious living and dining rooms, beautiful original wood moldings, and both front and rear porches that extend the living space outdoors. Unit two features an updated kitchen w/ quartz countertops. Abundant natural light enhances the character and appeal of these spacious units. The third-floor unit is a one-bedroom, one-bath apartment, providing additional rental income & flexibility. Convenient access to public transportation, parks, restaurants, cafes, and all the amenities that make Somerville so desirable, just two blocks to Davis Square /Red Line, & a short distance to Porter Square. Hardwood floors, replacements windows throughout. Off street parking & private garden space outback. This offering is perfect for investors or owner occupants alike.
Sold for $1,560,000
$1,560,000
21 Milton St, Somerville, MA 02144
5beds
2,560sqft
3 Family
Built in 1920
-- sqft lot
$1,537,300 Zestimate®
$609/sqft
$4,988 Estimated rent
Home value
$1,537,300
$1.43M - $1.64M
$4,988/mo
Zestimate® history
Owner options
List your home for rent
$4,988/mo
Rent Zestimate®
Find your next renter with Zillow Rental Manager. Plus, with online applications, you can quickly screen prospective tenants – for free.
$4,988/mo
Rent Zestimate®
Refinance and save
$7,908/mo
Est. payment
Refinancing to a lower rate could help reduce your monthly payments and save thousands over the life of the loan.
$7,908/mo
Est. payment
Explore your selling options
Work with a Zillow partner agent
Leverage their expertise and Zillow's premium Showcase listings to get your home seen by more buyers.
Get startedList with your own agent
Get your home in front of millions of buyers by listing it on Zillow.
Learn how to do itSell it yourself
Take full control of how buyers see your home on Zillow by listing For Sale by Owner (FSBO).
List your homeWhat's special
Exceptional spaceHardwood floorsBeautiful original wood moldingsPrivate garden space outbackOff street parkingAbundant natural light
Zillow last checked:
Listing updated:
Listed by:
Martha Whitten Delaney 617-413-1051,
Coldwell Banker Realty - Belmont 617-484-5300,
Lynn Findlay 617-909-6979
Bought with:
Chuck Silverston Team
Gibson Sotheby's International Realty
Source: MLS PIN,MLS#: 73529604
Facts & features
Interior
Bedrooms & bathrooms
- Bedrooms: 5
- Bathrooms: 3
- Full bathrooms: 3
Heating
- Steam
Cooling
- Window Unit(s)
Appliances
- Included: Range, Dishwasher, Refrigerator, Freezer, Washer, Dryer
- Laundry: Electric Dryer Hookup, Washer Hookup
Features
- Crown Molding, Bathroom With Tub & Shower, Ceiling Fan(s), Living Room, Dining Room, Kitchen
- Flooring: Tile, Vinyl, Hardwood, Stone/Ceramic Tile
- Windows: Insulated Windows
- Basement: Unfinished
- Has fireplace: No
Interior area
- Total structure area: 2,560
- Total interior livable area: 2,560 sqft
- Finished area above ground: 2,560
Property
Parking
- Total spaces: 2
- Parking features: Paved Drive, Off Street
- Uncovered spaces: 2
Features
- Patio & porch: Porch, Covered
- Exterior features: Balcony/Deck, Balcony, Rain Gutters
Lot
- Size: 3,375 Square Feet
- Features: Level
Details
- Parcel number: 750659
- Zoning: NR
Construction
Type & style
- Home type: MultiFamily
- Property subtype: 3 Family
Materials
- Frame
- Foundation: Stone
- Roof: Shingle
Condition
- Year built: 1920
Utilities & green energy
- Electric: Circuit Breakers
- Sewer: Public Sewer
- Water: Public
- Utilities for property: for Gas Range, for Electric Dryer, Washer Hookup
Community & HOA
Community
- Features: Public Transportation, Shopping, Tennis Court(s), Park, Walk/Jog Trails, Medical Facility, Bike Path, Conservation Area, Highway Access, House of Worship, Private School, Public School, T-Station, University
Location
- Region: Somerville
Financial & listing details
- Price per square foot: $609/sqft
- Tax assessed value: $1,376,400
- Annual tax amount: $15,113
- Date on market: 9/9/2026
- Total actual rent: 8850
Price history
| Date | Event | Price |
|---|---|---|
| 7/9/2026 | Sold | $1,560,000+4.1%$609/sqft |
Source: MLS PIN #73529604 Report a problem | ||
| 6/23/2026 | Pending sale | $1,499,000$586/sqft |
Source: MLS PIN #73529604 Report a problem | ||
| 6/10/2026 | Contingent | $1,499,000$586/sqft |
Source: MLS PIN #73529604 Report a problem | ||
| 6/3/2026 | Listed for sale | $1,499,000$586/sqft |
Source: MLS PIN #73529604 Report a problem | ||
Public tax history
| Year | Property taxes | Tax assessment |
|---|---|---|
| 2025 | $13,987 +5.9% | $1,282,000 +2.1% |
| 2024 | $13,210 +2.2% | $1,255,700 +0.4% |
| 2023 | $12,930 +5.2% | $1,250,500 +3.5% |
| 2022 | $12,294 +5.1% | $1,207,700 +5.2% |
| 2021 | $11,696 +11.3% | $1,147,800 +10.2% |
| 2020 | $10,505 +1.2% | $1,041,100 +7.9% |
| 2019 | $10,382 +7.9% | $964,900 +13.5% |
| 2018 | $9,618 +1.7% | $850,400 +4.9% |
| 2017 | $9,457 +2% | $810,400 +9.6% |
| 2016 | $9,268 | $739,700 |
Find assessor info on the county website
Neighborhood: North Cambridge
Nearby homes
- $--1 bd1 ba676 sqft21 Milton St #3, Somerville, MA 02144Off Market
- $--2 bd1 ba1.1k sqft21 Milton St #1, Somerville, MA 02144Off Market
- $---- bd-- ba-- sqft21 Milton St #6, Somerville, MA 02144Off Market

- $---- bd-- ba-- sqft21 Milton St #7, Somerville, MA 02144Off Market

- $--3 bd2 ba1.1k sqft21 Milton St #2, Somerville, MA 02144Off Market
- $--3 bd2 ba1.3k sqft19 Milton St #1, Cambridge, MA 02140Off Market
- $--3 bd2 ba-- sqft19 Milton St #3, Cambridge, MA 02140Off Market
- $--3 bd2 ba-- sqft19 Milton St #2, Cambridge, MA 02140Off Market
Nearby schools
GreatSchools rating
- 8/10John F. Kennedy Elementary SchoolGrades: PK-8Distance: 0.5 mi
- 6/10Somerville High SchoolGrades: 9-12Distance: 1.5 mi
- 8/10Benjamin G. Brown SchoolGrades: K-5Distance: 0.6 mi
Get a cash offer in 3 minutes
Find out how much your home could sell for in as little as 3 minutes with a no-obligation cash offer.
Estimated market value
$1,537,300
Get a cash offer in 3 minutes
Find out how much your home could sell for in as little as 3 minutes with a no-obligation cash offer.
Estimated market value
$1,537,300
