Million-Dollar Forever Views! Spectacular panoramic golf course, canyon, strawberry farm, and city light views! Boasting a huge, private backyard, this exceptional residence is located in the highly desirable gated community of Turtle Rock Pointe. Beautifully remodeled, this stunning home features soaring two-story ceilings, an abundance of natural light, morning sun & refreshing breezes that make every day feel like a vacation. The elegant living room showcases beautiful hardwood floors, a soaring fireplace & French doors that open to the oversized backyard with breathtaking views—creating the perfect setting for seamless indoor-outdoor living and entertaining.The remodeled chef kitchen features high-quality wood cabinetry, premium Sub-Zero refrigerator, Viking gas cooktop & hood, Bosch dishwasher, plus a breakfast bar & tons of storage. The kitchen flows seamlessly into both a cozy family room & a sunlit breakfast nook overlooking the peaceful backyard and its amazing vistas. The primary bedroom offering more spectacular golf course & city light views, alongside a fully remodeled, spa-like bathroom featuring dual vanities, a walk-in shower & a relaxing tub. The walk-in closet includes luxury Cedar wood walls to protect your precious wardrobe. Upstairs, you will find a spacious hallway with plenty of storage, a full bathroom & two secondary bedrooms featuring gorgeous wood floors & Cedar-lined closets. Other upgrades include a newer HVAC system & water heater, a remodeled backyard finished with natural stone, newer top-quality dual-pane windows & doors throughout the home, engineered hardwood flooring, inside laundry room, remodeled powder room, elegant crown molding & 6-inch baseboards, cedar wood walls in all closets including the large downstairs coat closet, stylish stair case, new chandelier in the dining room & the kitchen, and freshly planted flowers & mulch. The neighborhood is a hidden treasure of only 188 homes, featuring vast, beautiful grounds with thousands of mature trees, and breathtaking lake/canyon views to enjoy. The HOA offers extensive coverage, including the roof, termite, exterior paint, structure fire insurance, and maintenance of all greenbelts and grounds, plus two secure gated entrances, 2 pools & 2 spas. Ideally located just minutes from UCI, John Wayne Airport, and freeways 405, 5, & 133 and easy access to finest beaches, alongside world-class shopping & dining plus assigned to the award-winning University High School!
For sale
Listed by: First Team Real Estate • Parnaz Nasibi • Contact: parnaznasibi@firstteam.com
$2,498,000
21 Mirador, Irvine, CA 92612
3beds
2,178sqft
Single Family Residence
Built in 1985
4.08 Acres Lot
$2,428,200 Zestimate®
$1,147/sqft
$725/mo HOA
What's special
- 47 days
- 2,855
- 133
Zillow last checked:
Listing updated:
Listed by:
Parnaz Nasibi DRE #01934369 parnaznasibi@firstteam.com,
First Team Real Estate
Source: CRMLS,MLS#: OC26150651 Originating MLS: California Regional MLS
Originating MLS: California Regional MLSFacts & features
Interior
Bedrooms & bathrooms
- Bedrooms: 3
- Bathrooms: 3
- Full bathrooms: 2
- 1/2 bathrooms: 1
Rooms
- Room types: Bedroom, Entry/Foyer, Family Room, Kitchen, Laundry, Living Room, Primary Bathroom, Primary Bedroom, Other, Dining Room
Primary bedroom
- Features: Primary Suite
Bedroom
- Features: All Bedrooms Up
Bathroom
- Features: Bathroom Exhaust Fan, Bathtub, Closet, Dual Sinks, Enclosed Toilet, Quartz Counters, Remodeled, Separate Shower, Tub Shower, Vanity
Kitchen
- Features: Granite Counters, Kitchen Island, Kitchen/Family Room Combo, Stone Counters, Remodeled, Self-closing Cabinet Doors, Self-closing Drawers, Updated Kitchen
Other
- Features: Walk-In Closet(s)
Heating
- Central
Cooling
- Central Air
Appliances
- Included: Convection Oven, Dishwasher, Gas Range, Microwave, Refrigerator, Water Heater
- Laundry: Inside, Laundry Room
Features
- Breakfast Bar, Built-in Features, Cathedral Ceiling(s), Separate/Formal Dining Room, Eat-in Kitchen, Granite Counters, High Ceilings, Quartz Counters, Stone Counters, Recessed Lighting, Storage, Tile Counters, Track Lighting, Two Story Ceilings, All Bedrooms Up, Primary Suite, Walk-In Closet(s)
- Flooring: Tile, Wood
- Doors: Double Door Entry, French Doors
- Windows: Blinds, Double Pane Windows, Wood Frames
- Has fireplace: Yes
- Fireplace features: Gas, Living Room
- Common walls with other units/homes: 2+ Common Walls
Interior area
- Total interior livable area: 2,178 sqft
Video & virtual tour
Property
Parking
- Total spaces: 4
- Parking features: Door-Multi, Direct Access, Driveway, Garage Faces Front, Garage, On Site, Private
- Attached garage spaces: 2
- Uncovered spaces: 2
Features
- Levels: Two
- Stories: 2
- Entry location: 1
- Patio & porch: Open, Patio
- Exterior features: Rain Gutters
- Pool features: Community, Association
- Has spa: Yes
- Spa features: Association, Community
- Has view: Yes
- View description: City Lights, Canyon, Golf Course, Hills, Mountain(s), Neighborhood, Panoramic
Lot
- Size: 4.08 Acres
- Features: Landscaped, Sprinkler System, Yard
Details
- Parcel number: 93566039
- Special conditions: Standard
Construction
Type & style
- Home type: SingleFamily
- Architectural style: Mediterranean
- Property subtype: Single Family Residence
- Attached to another structure: Yes
Materials
- Drywall, Stone, Stucco, Unknown
- Foundation: Slab
- Roof: Spanish Tile,Tile
Condition
- Updated/Remodeled
- New construction: No
- Year built: 1985
Utilities & green energy
- Electric: Electricity - On Property
- Sewer: Public Sewer
- Water: Public
- Utilities for property: Cable Available, Electricity Available, Natural Gas Available, Phone Available, Sewer Connected, Water Available
Community & HOA
Community
- Features: Curbs, Golf, Gutter(s), Hiking, Mountainous, Street Lights, Sidewalks, Pool
- Security: Carbon Monoxide Detector(s), Security Gate, Smoke Detector(s)
- Subdivision: Pointe - Turtle Rock (Po)
HOA
- Has HOA: Yes
- Amenities included: Pool, Spa/Hot Tub
- HOA fee: $725 monthly
- HOA name: Turtle Rock Pointe
- HOA phone: 949-261-8282
Location
- Region: Irvine
Financial & listing details
- Price per square foot: $1,147/sqft
- Date on market: 7/17/2026
- Cumulative days on market: 47 days
- Listing terms: Cash,Cash to New Loan,Conventional
- Inclusions: Refrigerator, all appliances, chandelier in dining rom
- Exclusions: Staging items
Estimated market value
$2,428,200
$2.31M - $2.55M
$7,021/mo
Price history
| Date | Event | Price |
|---|---|---|
| 7/18/2026 | Listed for sale | $2,498,000$1,147/sqft |
Source:  CRMLS #OC26150651 Report a problem CRMLS #OC26150651 Report a problem | ||
Public tax history
Tax history is unavailable.
Monthly payment
Est. payment
Payment breakdown
Explore the cost of this home by adjusting the details. Changes won't be saved.Climate risks
Neighborhood: Turtle Rock
Nearby schools
Schools provided by the listing agent
- Elementary: Bonita Canyon
- Middle: San Joaquin
- High: University
Source: CRMLS. This data may not be complete. We recommend contacting the local school district to confirm school assignments for this home.


Similar homes
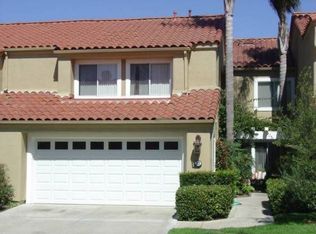
- $2,750,0003 bd3 ba2.3k sqft8 Del Rey #17, Irvine, CA 92612For Sale
 MLS ID #OC26172712, Jim Watson, Real Broker. CRMLS
 - $1,999,9993 bd3 ba2.4k sqft17802 Arbor Ln, Irvine, CA 92612For Sale
 MLS ID #OC26103681, Behn Borhani, Keller Williams Realty Irvine. CRMLS
 - $2,468,0005 bd3 ba2.6k sqft37 Festivo, Irvine, CA 92606For Sale
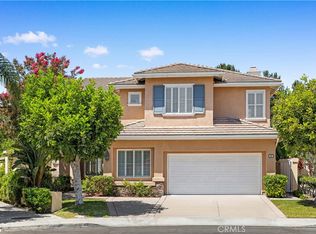 MLS ID #WS26185417, C. J DUAN, Wetrust Realty. CRMLS
 - $2,280,0003 bd2 ba2k sqft40 Morning Vw, Irvine, CA 92603For Sale
 MLS ID #OC26173377, Parnaz Nasibi, First Team Real Estate. CRMLS
Local buyer's agents are ready to help
