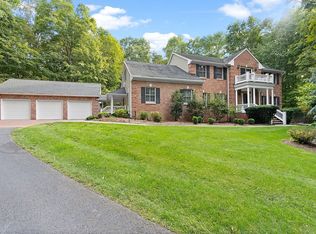
A rare opportunity to own a breathtaking, ultra-private sanctuary nestled on 6.78 wooded acres. This exceptional colonial features a dramatic 2-story great room with a cozy gas fireplace, and an abundance of large windows throughout its open layout, which floods the home with natural light. Designed for car enthusiasts and hobbyists, the property features an attached 2-car garage PLUS a custom 3-car detached garage addition (built in 2010) with a private entrance, and a massive, unfinished loft with two automatic, rain-sensing skylights. Whether envisioned as an artist's studio, a workshop, a gym, or a guest suite, this extraordinary bonus space is yours to define.Entertain outdoors by the solar-heated swimming pool, multi-level open decks, and an enclosed open-air porch. The primary suite boasts vaulted ceilings, an automatic rain-sensing skylight, a sitting area leading to an open deck, dual walk-in closets, a steam shower and a Jacuzzi jetted soaking tub. The versatile layout features a private study perfect for remote work and a skylit library currently used as a home gym. Adding to the home's appeal are a new walkway and two geothermal cooling and heating systems. Hardwood floors run throughout the home, awaiting your custom staining and refinishing to perfectly match your personal aesthetic. A massive unfinished basement offers incredible storage or expansion potential, complete with builder-installed rough-in plumbing for a future bathroom.
Active
$950,000
21 Misty Ln, Green Twp., NJ 07821
4beds
--sqft
Single Family Residence
Built in 2000
6.78 Acres Lot
$940,300 Zestimate®
$--/sqft
$-- HOA
What's special
Cozy gas fireplaceEnclosed open-air porchDual walk-in closetsNew walkwayMulti-level open decksSolar-heated swimming poolJacuzzi jetted soaking tub
- 17 days
- 942
- 102
Zillow last checked:
Listing updated:
Listed by:
Tommy Chin 973-723-1556,
Coldwell Banker Realty
Source: GSMLS,MLS#: 4052538
Facts & features
Interior
Bedrooms & bathrooms
- Bedrooms: 4
- Bathrooms: 3
- Full bathrooms: 3
Primary bedroom
- Description: Full Bath, Sitting Room, Walk-In Closet
Bedroom 1
- Level: Second
- Area: 924
- Dimensions: 33 x 28
Bedroom 2
- Level: Second
- Area: 130
- Dimensions: 13 x 10
Bedroom 3
- Level: Second
- Area: 130
- Dimensions: 13 x 10
Bedroom 4
- Level: Second
- Area: 650
- Dimensions: 25 x 26
Primary bathroom
- Features: Stall Shower, Steam
Dining room
- Features: Formal Dining Room
- Level: First
- Area: 240
- Dimensions: 15 x 16
Family room
- Level: First
- Area: 352
- Dimensions: 22 x 16
Kitchen
- Features: Eat-in Kitchen, Pantry
- Level: First
- Area: 165
- Dimensions: 15 x 11
Living room
- Level: First
- Area: 208
- Dimensions: 16 x 13
Basement
- Features: Utility Room
Heating
- 2 Units, Forced Air, Geothermal, Zoned, Electric
Cooling
- 2 Units, Central Air, Geothermal, Zoned
Appliances
- Included: Carbon Monoxide Detector, Central Vacuum, Dishwasher, Dryer, Generator-Built-In, Microwave, Range/Oven-Electric, Refrigerator, Washer, Water Softener Owned, Electric Water Heater
- Laundry: Laundry Room
Features
- Central Vacuum, Library, Breakfast
- Flooring: Tile, Wood
- Windows: Thermal Windows/Doors
- Basement: Yes,Bilco-Style Door,Full,Sump Pump
- Number of fireplaces: 1
- Fireplace features: Gas, Great Room
Property
Parking
- Total spaces: 6
- Parking features: 1 Car Width, Additional Parking, Asphalt, Driveway-Exclusive
- Attached garage spaces: 5
- Uncovered spaces: 6
Features
- Patio & porch: Deck, Enclosed Porch(es), Open Porch(es), Screened Patio/Porch
- Has private pool: Yes
- Pool features: Heated, In Ground, Outdoor Pool
- Has spa: Yes
- Spa features: Bath
Lot
- Size: 6.78 Acres
- Dimensions: 6.78 ACS
- Features: Level, Wooded
Details
- Parcel number: 2808000120000000350000
- Other equipment: Generator-Built-In
Construction
Type & style
- Home type: SingleFamily
- Architectural style: Colonial
- Property subtype: Single Family Residence
Materials
- Vinyl Siding
- Foundation: Slab
- Roof: Asphalt Shingle
Condition
- Year built: 2000
Utilities & green energy
- Sewer: Private Sewer, Septic 4 Bedroom Town Verified
- Water: Well
- Utilities for property: Electricity Connected, Cable Available, Fiber Optic Available, Garbage Included
Community & HOA
Community
- Security: Carbon Monoxide Detector
Location
- Region: Andover
Financial & listing details
- Tax assessed value: $891,600
- Annual tax amount: $20,011
- Date on market: 9/14/2026
- Ownership type: Fee Simple
- Electric utility on property: Yes
Estimated market value
$940,300
$893,000 - $987,000
$4,264/mo
Price history
| Date | Event | Price |
|---|---|---|
| 9/14/2026 | Listed for sale | $950,000+122.7% |
Source:  GSMLS #4052538 Report a problem GSMLS #4052538 Report a problem | ||
| 7/13/2000 | Sold | $426,663 |
Source: Public Record Report a problem | ||
Public tax history
| Year | Property taxes | Tax assessment |
|---|---|---|
| 2026 | $20,011 | $891,600 +1.3% |
| 2025 | $20,011 +1.9% | $880,000 +74.4% |
| 2024 | $19,643 +0.7% | $504,700 |
| 2023 | $19,502 +5.1% | $504,700 |
| 2022 | $18,553 +1.3% | $504,700 |
| 2021 | $18,311 +4.7% | $504,700 |
| 2020 | $17,488 -5% | $504,700 |
| 2019 | $18,406 +2% | $504,700 |
| 2018 | $18,038 +3% | $504,700 |
| 2017 | $17,508 +3.7% | $504,700 |
| 2016 | $16,882 +2.8% | $504,700 |
| 2015 | $16,423 +4.3% | $504,700 |
| 2014 | $15,747 +1.5% | $504,700 |
| 2013 | $15,507 +0.7% | $504,700 -23.5% |
| 2012 | $15,402 +1.7% | $659,600 |
| 2011 | $15,144 +2.7% | $659,600 |
| 2010 | $14,749 +7.1% | $659,600 |
| 2009 | $13,770 | $659,600 +93.2% |
| 2004 | -- | $341,400 |
| 2003 | -- | $341,400 |
| 2002 | -- | $341,400 +0.2% |
| 2001 | -- | $340,600 |
Find assessor info on the county website
Monthly payment
Est. payment
Payment breakdown
Explore the cost of this home by adjusting the details. Changes won't be saved.Climate risks
Neighborhood: 07821
Similar homes
- $850,0004 bd3 ba3.9k sqft508 Maple Ln, Allamuchy Twp., NJ 07821For Sale
 MLS ID #4049427, Rachel Bucci, Exp Realty, Llc. GSMLS
 - $795,0004 bd3 ba-- sqft19 Woodfield Rd, Green Twp., NJ 07821For Sale
 MLS ID #4050810, Lori Intoccia, Coldwell Banker Realty. GSMLS
 - $819,0004 bd5 ba4.3k sqft190 Andover Mohawk Rd, Andover Twp., NJ 07821For Sale
 MLS ID #4031493, Robin Dora, Prominent Properties Sir. GSMLS
 - $899,0004 bd3 ba-- sqft460 Shades Of Death Rd, Allamuchy Twp., NJ 07838For Sale
 MLS ID #4038687, Mercedes Senzer, Keller Williams Metropolitan. GSMLS
