Skip main navigation
Off market
  • Tax assessed value
    $272,700

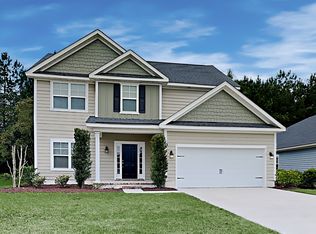
    21 Misty Marsh Dr, Savannah, GA 31419

    4beds
    2,629sqft
    SingleFamily
    Built in 2014
    7,797 Square Feet Lot
    $-- Zestimate®
    $104/sqft
    $2,764 Estimated rent

    Home value

    Not available

    Estimated sales range

    Not available

    $2,764/mo

    Zestimate® history
    Loading
    Loading...

    Owner options

    List your home for rent

    $2,764/mo

    Rent Zestimate®

    Find your next renter with Zillow Rental Manager. Plus, with online applications, you can quickly screen prospective tenants – for free.

    Learn more

    $2,764/mo

    Rent Zestimate®

    Refinance and save

    $1,840/mo

    Est. payment

    Refinancing to a lower rate could help reduce your monthly payments and save thousands over the life of the loan.

    See today's rates

    $1,840/mo

    Est. payment

    Explore your selling options

    Work with a Zillow partner agent

    Leverage their expertise and Zillow's premium Showcase listings to get your home seen by more buyers.

    Get started

    List with your own agent

    Get your home in front of millions of buyers by listing it on Zillow.

    Learn how to do it

    Sell it yourself

    Take full control of how buyers see your home on Zillow by listing For Sale by Owner (FSBO).

    List your home

    What's special

    If your dream is a designer style home with hardwood floors throughout, leathered marble counter tops throughout, custom built-ins, designer colors, and all high-end appliances included then look no more! This immaculate Enclave home features hand scraped engineered hardwood flooring throughout with ceramic tile in laundry and master bath. Perfect for today's lifestyle, the open great room with kitchen, dining and living areas all together and a gas fireplace to be enjoyed from all. Also featuring a separate flex room perfect for formal dining or living room or study. Kitchen features huge Island breakfast bar counter height with gorgeous leathered marble counters, glass tile back splash, under-cabinet lighting, and newer upgraded stainless appliances. Master bedroom, three other bedrooms, loft all with walk-in closets and laundry are located on second floor. A screened in porch with a protected wooded view and fully fenced yard with deck and pergola patio for great outdoor living.

    This property is off market, which means it's not currently listed for sale or rent on Zillow. This may be different from what's available on other websites or public sources.

    Facts & features

    Interior

    Bedrooms & bathrooms
    • Bedrooms: 4
    • Bathrooms: 3
    • Full bathrooms: 2
    • 1/2 bathrooms: 1
    Heating
    • Forced air, Heat pump, Electric
    Cooling
    • Central
    Appliances
    • Included: Dishwasher, Dryer, Garbage disposal, Microwave, Range / Oven, Refrigerator, Washer
    • Laundry: Laundry Room, Washer Hookup, Dryer Connection, Upper Level
    Features
    • Recessed Lighting, High Ceilings, Entrance Foyer, Tray Ceiling(s)
    • Flooring: Tile, Carpet, Hardwood
    • Windows: Double Pane Windows
    • Attic: Pull Down Stairs
    • Has fireplace: Yes
    • Fireplace features: Gas, Family Room
    Interior area
    • Structure area source: Builder
    • Total interior livable area: 2,629 sqft

    Property

    Parking
    • Total spaces: 6
    • Parking features: Garage - Attached
    Features
    • Patio & porch: Deck, Screen Porch, Front Porch, Patio-Uncovered
    • Exterior features: Other, Cement / Concrete
    • Pool features: Community
    • Fencing: Privacy, Fenced Yard, Wood
    Lot
    • Size: 7,797 Square Feet
    • Features: Level, Interior Lot, Sprinkler System, Full Size Lot
    Details
    • Parcel number: 11008G01067

    Construction

    Type & style
    • Home type: SingleFamily
    • Architectural style: Traditional
    Materials
    • Frame
    • Roof: Asphalt
    Condition
    • Year built: 2014

    Utilities & green energy

    • Sewer: Public Sewer
    • Water: Public Water
    • Utilities for property: Cable Ready, Cable Access
    Green energy
    • Energy efficient items: Insulation, Thermostat
    • Indoor air quality: Ridge Vents

    Community & HOA

    Community
    • Security: Security Service, Gated Community
    HOA
    • Has HOA: Yes
    • HOA fee: $167 monthly
    Location
    • Region: Savannah

    Financial & listing details

    • Price per square foot: $104/sqft
    • Tax assessed value: $272,700
    • Annual tax amount: $4,053
    • Inclusions: Refrigerator, Dryer, Washer, ceiling fans, gas logs, Speakers; Wired
    • Road surface type: Paved, Asphalt

    Price history

    DateEventPrice
    4/30/2020Sold$290,000+0.7%$110/sqft
    Source: Hive MLS #SA221645 Report a problem
    3/31/2020Pending sale$287,900$110/sqft
    Source: Harry Norman, REALTORS� #221645 Report a problem
    3/26/2020Listed for sale$287,900-0.7%$110/sqft
    Source: Seabolt Brokers LLC #221645 Report a problem
    9/1/2017Listing removed$289,900$110/sqft
    Source: Harry Norman, REALTORS� #169835 Report a problem
    6/6/2017Price change$289,900-1.6%$110/sqft
    Source: Harry Norman, REALTORS� #169835 Report a problem
    5/2/2017Price change$294,500-0.2%$112/sqft
    Source: Harry Norman, REALTORS� #169835 Report a problem
    3/13/2017Listed for sale$295,000+15.7%$112/sqft
    Source: Seabolt Brokers LLC #169835 Report a problem
    8/13/2015Sold$254,900-1.9%$97/sqft
    Source: Hive MLS #SA121913 Report a problem
    3/29/2015Price change$259,900-1.8%$99/sqft
    Source: Synergy New Home Sales of Georgia, LLC #121913 Report a problem
    12/13/2014Listed for sale$264,650+0.8%$101/sqft
    Source: Footprint Realty #121913 Report a problem
    9/25/2014Listing removed$262,500$100/sqft
    Source: Footprint Realty #121913 Report a problem
    9/24/2014Price change$262,500-9.3%$100/sqft
    Source: Footprint Realty #121913 Report a problem
    4/18/2014Listed for sale$289,575$110/sqft
    Source: FootPrint Realty #121913 Report a problem

    Public tax history

    YearProperty taxesTax assessment
    2020$4,053 -5.7%$109,080 -5.5%
    2019$4,297 $115,440 +15%
    2018$4,297 +17.1%$100,360 -3.2%
    2017$3,670 +14.1%$103,640 +7.3%
    2016$3,216 -35.8%$96,560 -10.2%
    2015$5,012 +570.6%$107,520 +572%
    2014$747 $16,000 +17.6%
    2013-- $13,600
    2012-- $13,600
    2011-- $13,600 -32%
    2010-- $20,000 -18.7%
    2009-- $24,600 -1.6%
    2008-- $25,000
    2007-- $25,000
    2006-- $25,000 +13.6%
    2005-- $22,000
    Find assessor info on the county website

    Neighborhood: 31419

    Nearby schools

    GreatSchools rating
    Schools provided by the listing agent
    • Elementary: Gould
    • Middle: West Chatham
    • High: New Hampstead

    Source: The MLS. This data may not be complete. We recommend contacting the local school district to confirm school assignments for this home.

    Get pre-qualified for a loan
    At Zillow Home Loans, we can pre-qualify you in as little as 5 minutes with no impact to your credit score.

    An equal housing lender. NMLS #10287.