Skip main navigation
For sale
  • $435,000

    21 Mizzen Cir #14, Hampton, VA 23664

    3beds
    2,229sqft
    : 
    Loading
    Get pre-qualified
    Townhouse
    Built in 1998
    940 Square Feet Lot
    $434,400 Zestimate®
    $195/sqft
    $525/mo HOA

    What's special

    Bright inviting living spacesThree-level residenceSurrounding waterfront settingPrivate outdoor decks
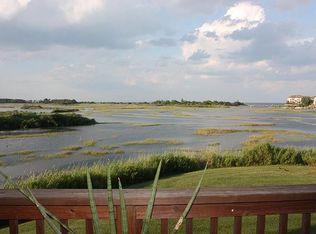
    Welcome to Southall Landing, a gated waterfront community where coastal charm, thoughtful design, and everyday convenience come together. This three-level residence offers bright, inviting living spaces, private outdoor decks, and a layout designed to embrace natural light and the surrounding waterfront setting. Beyond the home, Southall Landing offers a collection of community amenities, including a pool, clubhouse, tennis courts, gym, raquetball, surrounding paths, and marina access, creating opportunities to enjoy life along the Chesapeake Bay. Owners also receive a 10% discount on slip rentals at Southall Landing Marina, making it even easier to enjoy time on the water. Located just minutes from Buckroe Beach, Langley Air Force Base, NASA Langley Research Center, shopping, dining, and major commuter routes, this home offers the convenience of the Peninsula while embracing the character of a waterfront community. A place where home and the waterfront come together with ease.
    8 days
    |
    271
    |
    20
    |

    Zillow last checked:

    Listing updated:

    Listed by:

    Jodi Linney,

    Atlantic Sothebys Int'l Realty 757-777-9870,

    Lauri Hudson,

    Atlantic Sothebys Int'l Realty

    Source: REIN Inc.,MLS#: 10642793MLS Logo

    Loading...

      Facts & features

      Interior

      Bedrooms & bathrooms
      • Bedrooms: 3
      • Bathrooms: 3
      • Full bathrooms: 2
      • 1/2 bathrooms: 1
      Rooms
      • Room types: 1st Floor BR, Attic, Breakfast Area, PBR with Bath, Spare Room, Utility Closet
      Heating
      • Heat Pump
      Cooling
      • Central Air
      Appliances
      • Included: Dishwasher, Disposal, Dryer, Microwave, Electric Range, Refrigerator, Trash Compactor, Washer, Electric Water Heater
      • Laundry: Dryer Hookup, Washer Hookup
      Features
      • Primary Sink-Double, Walk-In Closet(s), Ceiling Fan(s), Central Vacuum, Entrance Foyer
      • Flooring: Carpet, Ceramic Tile, Wood
      • Attic: Pull Down Stairs
      • Number of fireplaces: 2
      • Fireplace features: Fireplace Gas-natural
      Interior area
      • Total interior livable area: 2,229 sqft
      Video & virtual tour

      Property

      Parking
      • Total spaces: 1
      • Parking features: Garage Att 1 Car, 1 Space, Driveway, Garage Door Opener
      • Attached garage spaces: 1
      • Has uncovered spaces: Yes
      Features
      • Levels: Three Or More
      • Stories: 3
      • Patio & porch: Deck, Patio, Porch
      • Exterior features: Balcony
      • Pool features: None, Association
      • Fencing: None
      • Has view: Yes
      • View description: Bay, Marsh
      • Has water view: Yes
      • Water view: Bay,Marsh
      • Waterfront features: Bay, Marsh, Tidal
      Lot
      • Size: 940 Square Feet
      Details
      • Zoning: RM

      Construction

      Type & style
      • Home type: Townhouse
      • Property subtype: Townhouse
      • Attached to another structure: Yes
      Materials
      • Brick
      • Foundation: Slab
      • Roof: Composition
      Condition
      • New construction: No
      • Year built: 1998

      Utilities & green energy

      • Sewer: City/County
      • Water: City/County

      Community & HOA

      Community
      • Subdivision: Southall Landing
      HOA
      • Has HOA: Yes
      • Amenities included: Clubhouse, Dock, Fitness Center, Gated, Landscaping, Pool, Sewer, Tennis Court(s), Trash
      • HOA fee: $135 monthly
      • Second HOA fee: $390 monthly
      Location
      • Region: Hampton

      Financial & listing details

      • Price per square foot: $195/sqft
      • Annual tax amount: $4,173
      • Date on market: 7/7/2026

        Estimated market value

        $434,400

        $413,000 - $456,000

        $2,904/mo

        Price history

        Price history is unavailable.

        Public tax history

        Tax history is unavailable.

        Monthly payment

        Est. payment

        Payment breakdown

        Explore the cost of this home by adjusting the details. Changes won't be saved.
        All calculations are estimates and provided by Zillow, Inc. for informational purposes only. Actual amounts may vary.
        HOA fees may include property taxes on listings classified as Co-Ops. Contact the listing agent and/or owner for fee details.
        Mortgage interest rates are dependent on a number of factors, including credit score, down payment, and repayment length. Interest rate data provided by Zillow Group Marketplace, Inc. as of 1/1/1970 from various mortgage lenders with which we have lead or other similar arrangements; the Estimated Payment is an average of those rates.
        See how much you could borrow to make a competitive offer.

        Climate risks

        Neighborhood: Foxhill

        Getting around

        1 / 100
        Car-Dependent
        19 / 100
        Minimal Transit
        32 / 100
        Somewhat Bikeable

        Nearby schools

        GreatSchools rating
        Schools provided by the listing agent
        • Elementary: Francis Asbury Elementary
        • Middle: Benjamin Syms Middle
        • High: Kecoughtan

        Source: REIN Inc.. This data may not be complete. We recommend contacting the local school district to confirm school assignments for this home.

        A local agent can set up tours, give advice and negotiate with sellers.

        Browse local experts

        Similar homes