Home Sweet Home! Schedule your appointment today to see this beautifully restored 4 Bedroom, 4 Full Bathroom Farmhouse on a peaceful and scenic street in Elsinboro Twp, NJ. Above pulling onto the wraparound driveway, you will be immediately impressed by the Character and Charm in this home. Walk up the multiple Brick Walkways, and on to the Covered Front Porch area, a Perfect Place to enjoy your morning coffee. Enter your new home through the Double Door Entryway and into the 16x7 Foyer with Beautiful Hardwood Flooring, Crown Molding, and Large Baseboards. To the left, is the Living Room with Hardwood Floors, a Ceiling Fan/Light Fixture, Crown Molding, Custom Woodwork around the Windows, and Built-In Cabinets and Bookshelves. To the right, is the Open Floor Concept Family Room, Dining Room, and Kitchen. The Family Room comes with Hardwood Floors, Crown Molding, a Brick Wood-Burning Fireplace with a Stove Insert and Mantle, a Ceiling Fan/Light Fixture, Custom Woodwork around the windows and on the Ceiling, and Pocket Doors leading you into the Dining Room. This room comes with Hardwood Floors, Crown Molding, Custom Woodwork, and a Brick Fireplace between this room and the Kitchen. The Kitchen features Plenty of Cabinet and Counter Space, a Ceiling Fan/Light Fixture, a Cooktop, Double Wall Ovens, Double Sinks, and a Stainless Steel Refrigerator and Dishwasher. Right off of the Living Room is the 1st Floor Bedroom with Hardwood Flooring, another Fireplace, a Built-In Hutch, a Closet, a door to the basement, a door to the back porch, and a staircase to the 2nd Floor. Right off this Bedroom is an Spacious and Updated Full Bathroom with an Open Concept Stand-Up Shower with Stunning Tile Surround, Tile Flooring, and Tiled Walls. Right off the Bathroom is the 13x14 Laundry Room with a Brick Fireplace, 2 Closets, a Washer and Dryer, and a door leading you out and on to the Wood Deck. The Enclosed Back Porch and 2nd Full Bathroom complete the 1st Floor. As you wander upstairs, you will find Three 17x17 Bedrooms. All 3 Bedrooms come with Hardwood Floors, High Ceilings, a Ceiling Fan/Light Fixture, and a Big Closet. Right off of these 3 Bedrooms is the 1st of 2 More Full Bathrooms. This Updated Full Bathroom boasts a Newer Sink/Vanity, a Stand-Up Shower, a Soaking Tub, Wainscoting, a Linen Closet, and an overhead Cabinet. The 2nd Floor also comes with 2 Bonus Rooms that can be used as an Office, Playroom, or Small Gym. The 4th Full Bathroom completes the 2nd Floor and has a door leading you to the 3rd Floor. Your 3rd Floor has soooo many possibilities. Here you will find 4 additional rooms just waiting to be updated/finished. This great additional space can be used for Storage, as a Gym, a Playroom, a Classroom, and more! Enjoy having a Big Unfinished Basement for all of your Storage needs too! This Amazing Home has so much Character and Wonderful Wood Work throughout. You will love having 5 Acres of Land. Other features include a Newer Septic, a Large Barn with a Walk-Up Attic, and Driveway parking for 10+ cars. Don't miss the opportunity to make this your home today! This home is being sold in as-is condition.
Sold for $385,000
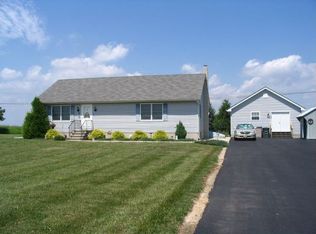
Street View
Zillow last checked:
Listing updated:
Bought with:
Tammy Lutek, 999955
Tealestate LLC
Source: Bright MLS,MLS#: NJSA2011626
Price history
| Date | Event | Price |
|---|---|---|
| 11/27/2024 | Sold | $385,000-11.5%$88/sqft |
Source:  Bright MLS #NJSA2011626 Report a problem Bright MLS #NJSA2011626 Report a problem | ||
| 10/24/2024 | Pending sale | $435,000$100/sqft |
Source: Bright MLS #NJSA2011626 Report a problem | ||
| 10/13/2024 | Contingent | $435,000$100/sqft |
Source: Bright MLS #NJSA2011626 Report a problem | ||
| 10/1/2024 | Price change | $435,000-3.3%$100/sqft |
Source: Bright MLS #NJSA2011626 Report a problem | ||
| 8/27/2024 | Price change | $450,000-5.3%$103/sqft |
Source: Bright MLS #NJSA2011626 Report a problem | ||
| 8/8/2024 | Listed for sale | $475,000+179.4%$109/sqft |
Source: Bright MLS #NJSA2011626 Report a problem | ||
| 7/10/2019 | Sold | $170,000-5.5%$39/sqft |
Source: Public Record Report a problem | ||
| 4/11/2019 | Listing removed | $179,900$41/sqft |
Source: RE/MAX Connection #1000374513 Report a problem | ||
| 4/10/2019 | Listed for sale | $179,900+5.8%$41/sqft |
Source: RE/MAX Connection #1000374513 Report a problem | ||
| 4/5/2019 | Sold | $170,000-5.5%$39/sqft |
Source: Agent Provided Report a problem | ||
| 2/26/2019 | Pending sale | $179,900$41/sqft |
Source: RE/MAX CONNECTION #1000374513 Report a problem | ||
| 11/12/2018 | Price change | $179,900-10%$41/sqft |
Source: RE/MAX Connection #1000374513 Report a problem | ||
| 8/30/2018 | Price change | $199,900-7%$46/sqft |
Source: RE/MAX Connection #1000374513 Report a problem | ||
| 6/28/2018 | Price change | $214,900-6.5%$49/sqft |
Source: RE/MAX Connection #1000374513 Report a problem | ||
| 10/10/2017 | Price change | $229,900-8%$53/sqft |
Source: RE/MAX Connection - Mantua #7050935 Report a problem | ||
| 9/11/2017 | Listed for sale | $249,900-30.6%$57/sqft |
Source: RE/MAX Connection-Mantua #7050935 Report a problem | ||
| 3/2/2015 | Listing removed | $360,000$83/sqft |
Source: Pino Agency #6440410 Report a problem | ||
| 8/14/2014 | Listed for sale | $360,000-2%$83/sqft |
Source: Pino Agency #6440410 Report a problem | ||
| 8/2/2006 | Sold | $367,500$84/sqft |
Source: Public Record Report a problem | ||


Get pre-qualified for a loan
At Zillow Home Loans, we can pre-qualify you in as little as 5 minutes with no impact to your credit score.An equal housing lender. NMLS #10287.
