Skip main navigation
Pending
  • $695,000

    21 Monte Vista Rd, Orinda, CA 94563

    4beds
    1,438sqft
    : 
    $4,681/mo
    Get pre-qualified
    Residential, Single Family Residence
    Built in 1948
    8,540 Square Feet Lot
    $-- Zestimate®
    $483/sqft
    $-- HOA

    What's special

    Deep backyardLarge basement offers storageGorgeous hillside viewsSpacious level front patioTwo skylightsOpen floorplanGenerously sized lot
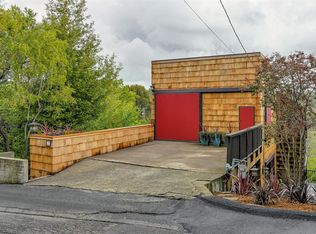
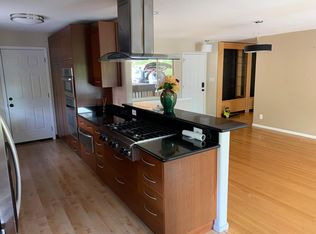
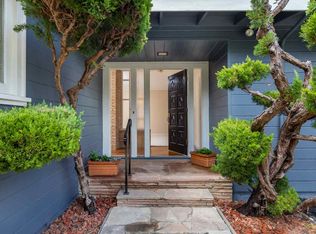

    Rare Orinda contractor's special in the beautiful wooded North Orinda neighborhood, this Mid-Century 4BD/2BA home is the perfect opportunity to create the home of your dreams. Gorgeous hillside views are the backdrop to your lifestyle here, and the lovely oak woodlands provide privacy on the generously sized lot. The 1438 SQFT home lives large with a spacious, level front patio and a deep backyard with expansion potential. Sunlight streams throughout the home's many windows, two skylights, and glass doors onto the patio and deck offer wonderful indoor/outdoor living. The main living area is an open floorplan, boasting a large kitchen and a living and dining area with a cozy fireplace. Step out onto the deck to admire the view, listen to the birds, and relax in the sun. Three bedrooms share a full bath, and a fourth bedroom is flexible as a den, office, or play space. A large basement offers storage and more opportunities for reconfiguration. A two-car carport and big driveway provides plenty of off-street parking. Orinda's excellent K-12 public schools include Wagner Ranch Elementary just down the road. Enjoy all of downtown Orinda's many amenities including BART, shopping, dining, the movies, gyms, etc.
    24 days
    |
    5,155
    |
    463
    |

    Zillow last checked:

    Listing updated:

    Listed by:

    David Gunderman DRE #01313613 510-205-4369,

    Kw Advisors East Bay,

    Christine Wright DRE #01896147 925-285-5336,

    Kw Advisors East Bay

    Source: Bay East AOR,MLS#: 41141703MLS Logo

      Facts & features

      Interior

      Bedrooms & bathrooms
      • Bedrooms: 4
      • Bathrooms: 2
      • Full bathrooms: 2
      Rooms
      • Room types: 4 Bedrooms, 2 Baths, Main Entry, Dining Room, Family Room, Dining Area, Kitchen
      Kitchen
      • Features: Electric Range/Cooktop, Kitchen Island, Refrigerator, Skylight(s)
      Heating
      • Other
      Cooling
      • None
      Appliances
      • Included: Electric Range, Refrigerator, Dryer, Washer, Electric Water Heater
      Features
      • Flooring: Hardwood, Vinyl, Carpet
      • Windows: Skylight(s)
      • Number of fireplaces: 1
      • Fireplace features: Brick, Wood Burning
      Interior area
      • Total structure area: 1,438
      • Total interior livable area: 1,438 sqft

      Property

      Parking
      • Total spaces: 2
      • Parking features: Carport, Off Street
      • Garage spaces: 2
      • Has carport: Yes
      Features
      • Levels: One
      • Stories: 1
      • Patio & porch: Deck
      • Pool features: None
      Lot
      • Size: 8,540 Square Feet
      • Features: Sloped Down, Back Yard, Sprinklers In Rear
      Details
      • Parcel number: 2640100109
      • Special conditions: Standard

      Construction

      Type & style
      • Home type: SingleFamily
      • Architectural style: Ranch
      • Property subtype: Residential, Single Family Residence
      Materials
      • Wood Siding
      • Roof: Metal
      Condition
      • Existing
      • New construction: No
      • Year built: 1948

      Utilities & green energy

      • Electric: Photovoltaics Third-Party Owned
      • Sewer: Public Sewer
      • Water: Public

      Community & HOA

      Community
      • Security: Carbon Monoxide Detector(s), Smoke Detector(s)
      • Subdivision: Orinda Park
      HOA
      • Has HOA: No
      Location
      • Region: Orinda

      Financial & listing details

      • Price per square foot: $483/sqft
      • Tax assessed value: $429,696
      • Annual tax amount: $6,279
      • Price range: $695K - $695K
      • Date on market: 7/15/2026
      • Listing agreement: Excl Right
      • Listing terms: Cash,Conventional

        Estimated market value

        Not available

        Estimated sales range

        Not available

        Not available

        Price history

        DateEventPrice
        7/28/2026Pending sale$695,000$483/sqft
        Source: Bay East AOR #41141703 Report a problem
        7/15/2026Listed for sale$695,000$483/sqft
        Source: Bay East AOR #41141703 Report a problem

        Public tax history

        YearProperty taxesTax assessment
        2025$6,279 +1.7%$429,696 +2%
        2024$6,172 +1.8%$421,271 +2%
        2023$6,063 +1.1%$413,012 +2%
        2022$5,996 +2.1%$404,914 +2%
        2021$5,871 +1.7%$396,976 +1%
        2020$5,773 +0.2%$392,907 +2%
        2019$5,764 +7.6%$385,204 +2%
        2018$5,358 +3.3%$377,652 +2%
        2017$5,185 +2.7%$370,248 +2%
        2016$5,049 +2.6%$362,990 +1.5%
        2015$4,920 $357,538 +2%
        2014$4,920 $350,536 +0.5%
        2013-- $348,953 +2%
        2012-- $342,112 +2%
        2011-- $335,405 +0.8%
        2010-- $332,900 -0.2%
        2009-- $333,692 +2%
        2008-- $327,150 +2%
        2007-- $320,736 +2%
        2006-- $314,448 +2%
        2005-- $308,284 +2%
        2004-- $302,240 +1.9%
        2003-- $296,702 +2%
        2002-- $290,885 +2%
        2001-- $285,182
        Find assessor info on the county website

        Monthly payment

        Est. payment

        Payment breakdown

        Explore the cost of this home by adjusting the details. Changes won't be saved.
        All calculations are estimates and provided by Zillow, Inc. for informational purposes only. Actual amounts may vary.
        HOA fees may include property taxes on listings classified as Co-Ops. Contact the listing agent and/or owner for fee details.
        Mortgage interest rates are dependent on a number of factors, including credit score, down payment, and repayment length. Interest rate data provided by Zillow Group Marketplace, Inc. as of 1/1/1970 from various mortgage lenders with which we have lead or other similar arrangements; the Estimated Payment is an average of those rates.
        See how much you could borrow to make a competitive offer.

        Climate risks

        Neighborhood: 94563

        Getting around

        2 / 100
        Car-Dependent
        28 / 100
        Somewhat Bikeable

        Nearby schools

        GreatSchools rating
        Schools provided by the listing agent
        • District: Orinda (925) 254-4901

        Source: Bay East AOR. This data may not be complete. We recommend contacting the local school district to confirm school assignments for this home.

        A local agent can set up tours, give advice and negotiate with sellers.

        Browse local experts

        Similar homes

          1. Local buyer's agents are ready to help