***Seller is currently replacing the roof!***Tucked away on a serene street within the highly desirable Ormond Lakes Community, this custom-built home with a 3-car side-entry garage combines elegance, privacy, and comfort. Perched high on a bluff and backing to a lush preserve, the property enjoys no rear neighbors and generous spacing on either side—rare in today's newer builds. The side-entry garage not only enhances curb appeal but adds architectural depth and sophistication to the home's exterior. Step through the front door and you're immediately greeted by a wall of sliding glass doors that frame the verdant backyard and open onto a spacious screened porch—the perfect spot to relax with friends and family while enjoying Ormond's tropical breezes and temperate weather. Inside, the home's thoughtful open-concept design allows natural light to pour in throughout the day. Recent updates include luxury vinyl plank flooring, which pairs beautifully with the existing tile for a seamless, modern look. The eat-in kitchen
offers abundant solid-surface countertops, a breakfast bar ideal for casual dining, and 42" wood cabinetry with pull-out drawers and a large pantry, making both cooking and storage effortless. The primary suite is a private retreat featuring a bay window that fills the space with sunlight, dual walk-in closets, and dual vanities for ultimate convenience. On the opposite side of the home, two additional guest rooms provide privacy and comfort for family or visitors. The three-car garage is a true luxury, complete with pull-down attic stairs leading to a floored attic for even more storage. Living in Ormond Lakes means access to beautifully maintained grounds and a wealth of amenities including sidewalks, a community pool, clubhouse, fishing pier, tennis courts, and a playground. This home checks every box for today's discerning homeowner, it's immaculately maintained, easy to view, and a pleasure to show. Don't wait to schedule your private tour of this remarkable home and community! NOTE, THERE ARE SEVERAL HANDICAP ACCESSIBLE FEATURES IN THE HOME!!
Closed
$426,000
21 Moonglow Dr, Ormond Beach, FL 32174
3beds
2,037sqft
Single Family Residence, Residential
Built in 2006
0.26 Acres Lot
$424,100 Zestimate®
$209/sqft
$2,685 Estimated rent
Home value
$424,100
$386,000 - $467,000
$2,685/mo
Zestimate® history
Owner options
List your home for rent
$2,685/mo
Rent Zestimate®
Find your next renter with Zillow Rental Manager. Plus, with online applications, you can quickly screen prospective tenants – for free.
$2,685/mo
Rent Zestimate®
Refinance and save
$3,261/mo
Est. payment
Refinancing to a lower rate could help reduce your monthly payments and save thousands over the life of the loan.
$3,261/mo
Est. payment
Explore your selling options
Work with a Zillow partner agent
Leverage their expertise and Zillow's premium Showcase listings to get your home seen by more buyers.
Get startedList with your own agent
Get your home in front of millions of buyers by listing it on Zillow.
Learn how to do itSell it yourself
Take full control of how buyers see your home on Zillow by listing For Sale by Owner (FSBO).
List your homeWhat's special
Bay windowThree-car garageLarge pantryBreakfast barPull-down attic stairsThoughtful open-concept designNatural light
Zillow last checked:
Listing updated:
Listed by:
Nancy Cortez 386-299-8544,
Adams, Cameron & Co., Realtors
Bought with:
Nancy Cortez, 3090035
Adams, Cameron & Co., Realtors
Source: DBAMLS,MLS#: 1218609
Facts & features
Interior
Bedrooms & bathrooms
- Bedrooms: 3
- Bathrooms: 2
- Full bathrooms: 2
Bedroom 1
- Level: Main
- Area: 322 Square Feet
- Dimensions: 14.00 x 23.00
Bedroom 2
- Level: Main
- Area: 138 Square Feet
- Dimensions: 11.50 x 12.00
Bedroom 3
- Level: Main
- Area: 138 Square Feet
- Dimensions: 11.50 x 12.00
Dining room
- Level: Main
- Area: 82.88 Square Feet
- Dimensions: 8.50 x 9.75
Kitchen
- Level: Main
- Area: 130 Square Feet
- Dimensions: 10.00 x 13.00
Living room
- Level: Main
- Area: 396 Square Feet
- Dimensions: 18.00 x 22.00
Other
- Description: Kitchen Nook
- Level: Main
- Area: 135 Square Feet
- Dimensions: 10.00 x 13.50
Heating
- Central, Electric
Cooling
- Electric
Appliances
- Included: Washer, Refrigerator, Microwave, Electric Water Heater, Electric Range, Electric Oven, Dryer, Dishwasher
- Laundry: In Unit
Features
- Breakfast Bar, Breakfast Nook, Ceiling Fan(s), His and Hers Closets, Open Floorplan, Pantry, Primary Bathroom - Shower No Tub, Primary Downstairs, Walk-In Closet(s)
- Flooring: Tile, Vinyl
Interior area
- Total structure area: 2,957
- Total interior livable area: 2,037 sqft
Property
Parking
- Total spaces: 3
- Parking features: Additional Parking, Garage, Garage Door Opener
- Garage spaces: 3
Features
- Stories: 1
- Patio & porch: Covered, Porch, Rear Porch, Screened
- Has view: Yes
- View description: Trees/Woods
Lot
- Size: 0.26 Acres
- Dimensions: 75.0 ft x 154.0 ft
- Features: Greenbelt
Details
- Parcel number: 420607000640
Construction
Type & style
- Home type: SingleFamily
- Property subtype: Single Family Residence, Residential
Materials
- Block
- Foundation: Block
- Roof: Shingle
Condition
- New construction: No
- Year built: 2006
Utilities & green energy
- Sewer: Public Sewer
- Water: Public
- Utilities for property: Cable Connected, Electricity Connected, Sewer Connected, Water Connected
Community & HOA
Community
- Subdivision: Ormond Lakes
HOA
- Has HOA: Yes
- Amenities included: Basketball Court, Clubhouse, Maintenance Grounds, Management, Playground, Pool, Tennis Court(s), Management - On Site
- Services included: Maintenance Grounds
- HOA fee: $279 quarterly
Location
- Region: Ormond Beach
Financial & listing details
- Price per square foot: $209/sqft
- Tax assessed value: $373,274
- Annual tax amount: $6,166
- Date on market: 10/7/2025
- Listing terms: Cash,Conventional,FHA,VA Loan
- Electric utility on property: Yes
Price history
| Date | Event | Price |
|---|---|---|
| 12/4/2025 | Sold | $426,000-3.2%$209/sqft |
Source:  DBAMLS #1218609 Report a problem DBAMLS #1218609 Report a problem | ||
| 11/5/2025 | Contingent | $440,000$216/sqft |
Source: DBAMLS #1218609 Report a problem | ||
| 10/7/2025 | Listed for sale | $440,000+51.7%$216/sqft |
Source: DBAMLS #1218609 Report a problem | ||
| 7/15/2019 | Sold | $290,000-6.1%$142/sqft |
Source: DBAMLS #1058015 Report a problem | ||
| 5/27/2019 | Listed for sale | $309,000+35.5%$152/sqft |
Source: Adams, Cameron & Co., Realtors #1058015 Report a problem | ||
| 4/30/2013 | Sold | $228,000-4%$112/sqft |
Source: DBAMLS #540634 Report a problem | ||
| 3/6/2013 | Price change | $237,500-3.1%$117/sqft |
Source: Watson Realty Corp #540634 Report a problem | ||
| 2/6/2013 | Listed for sale | $245,000+188.6%$120/sqft |
Source: Listhub #540634 Report a problem | ||
| 6/10/2005 | Sold | $84,900$42/sqft |
Source: Public Record Report a problem | ||
Public tax history
| Year | Property taxes | Tax assessment |
|---|---|---|
| 2025 | $6,108 -0.9% | $373,274 -0.7% |
| 2024 | $6,167 +6.7% | $376,002 +10% |
| 2023 | $5,780 +12% | $341,820 +10% |
| 2022 | $5,160 | $310,745 +10% |
| 2021 | -- | $282,495 +9.6% |
| 2020 | $4,535 | $257,645 +22.5% |
| 2019 | $4,535 +78.3% | $210,371 +1.9% |
| 2018 | $2,543 +4.7% | $206,448 +2.1% |
| 2017 | $2,429 | $202,202 +2.1% |
| 2016 | -- | $198,043 +0.5% |
| 2015 | -- | $197,062 +0.8% |
| 2014 | -- | $195,498 +28.1% |
| 2013 | -- | $152,634 +1.7% |
| 2012 | -- | $150,083 -5.2% |
| 2011 | -- | $158,344 -9.8% |
| 2010 | -- | $175,577 -4.5% |
| 2009 | -- | $183,807 -30.7% |
| 2007 | -- | $265,423 +273.8% |
| 2006 | -- | $71,000 +51.3% |
| 2005 | -- | $46,935 |
| 2004 | -- | $46,935 +369.3% |
| 2003 | -- | $10,000 |
Find assessor info on the county website
Neighborhood: 32174
Nearby homes
- $378,3003 bd2 ba1.8k sqft25 Moonglow Dr, Ormond Beach, FL 32174Off Market
- $383,1003 bd2 ba1.9k sqft15 De Pardo Ln, Ormond Beach, FL 32174Off Market
- $407,2003 bd2 ba2.9k sqft3 De Pardo Ln, Ormond Beach, FL 32174Off Market
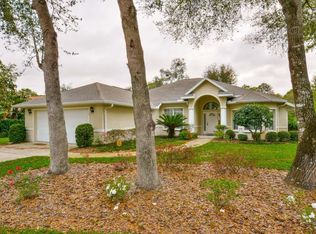
- $434,2003 bd2 ba2k sqft9 De Pardo Ln, Ormond Beach, FL 32174Off Market
- $470,9004 bd3 ba2.8k sqft22 Moonglow Dr, Ormond Beach, FL 32174Off Market
- $406,7003 bd2 ba1.9k sqft29 Moonglow Dr, Ormond Beach, FL 32174Off Market
- $480,9004 bd2 ba2.1k sqft18 Moonglow Dr, Ormond Beach, FL 32174Off Market
- $805,3003 bd4 ba3.9k sqft18 Oak Bluff Ln, Ormond Beach, FL 32174Off Market
Nearby schools
GreatSchools rating
- 8/10Pine Trail Elementary SchoolGrades: PK-5Distance: 3.2 mi
- 5/10Ormond Beach Middle SchoolGrades: 6-8Distance: 2.2 mi
- 7/10Seabreeze High SchoolGrades: 9-12Distance: 5.8 mi
Get a cash offer in 3 minutes
Find out how much your home could sell for in as little as 3 minutes with a no-obligation cash offer.
Estimated market value
$424,100
Get a cash offer in 3 minutes
Find out how much your home could sell for in as little as 3 minutes with a no-obligation cash offer.
Estimated market value
$424,100
- Florida
- Volusia County
- Ormond Beach
- 32174
- 21 Moonglow Dr
Nearby cities
Nearby neighborhoods
Nearby zip codes
Other Ormond Beach Topics
