Skip main navigation
Closed
  • Tax assessed value
    $600,000

    21 Moore Dr, Charleston, SC 29407

    3beds
    1,873sqft
    Single Family Residence
    Built in 1951
    9,147.6 Square Feet Lot
    $665,100 Zestimate®
    $320/sqft
    $3,426 Estimated rent

    Home value

    $665,100

    $612,000 - $725,000

    $3,426/mo

    Zestimate® history
    Loading
    Loading...

    Owner options

    List your home for rent

    $3,426/mo

    Rent Zestimate®

    Find your next renter with Zillow Rental Manager. Plus, with online applications, you can quickly screen prospective tenants – for free.

    Learn more

    $3,426/mo

    Rent Zestimate®

    Refinance and save

    $2,702/mo

    Est. payment

    Refinancing to a lower rate could help reduce your monthly payments and save thousands over the life of the loan.

    See today's rates

    $2,702/mo

    Est. payment

    Explore your selling options

    Work with a Zillow partner agent

    Leverage their expertise and Zillow's premium Showcase listings to get your home seen by more buyers.

    Get started

    List with your own agent

    Get your home in front of millions of buyers by listing it on Zillow.

    Learn how to do it

    Sell it yourself

    Take full control of how buyers see your home on Zillow by listing For Sale by Owner (FSBO).

    List your home

    What's special

    Stainless appliancesWood paneled sitting areaMature oak treeOpen floor planGleaming hardwood floorsCovered patio areaPrivate backyard
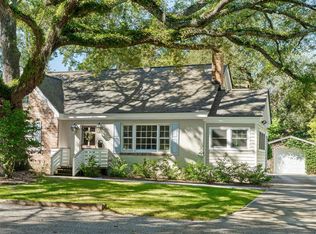
    Welcome to one of West Ashley's best kept secrets in the established neighborhood of Westwood, which is conveniently located close to downtown Charleston, Folly Beach, the West Ashley Greenway and the best of Avondale's shops and restaurants. Draped under the canopy of two beautiful live oaks, the heavy lifting has been done and your opportunity to customize awaits in this true three bedroom and two full bath ranch home. Upon entering, you are greeted by an open floor plan, gleaming hardwood floors and tons of natural light. The spacious family room with a fireplace is connected to a formal dining room and wood paneled sitting area which opens to the back patio and private backyard. The kitchen offers plenty of storage space, stainless appliances and a pantry.The bedrooms are generously sized. The private backyard offers lots of potential with a covered patio area, a mature oak tree and fencing. If walkability and convenience are what you're looking for, look no further!

    Zillow last checked:

    Listing updated:

    Listed by:

    The Cassina Group 843-628-0008

    Bought with:

    Brand Name Real Estate

    Source: CTMLS,MLS#: 24028374MLS Logo

    Facts & features

    Interior

    Bedrooms & bathrooms
    • Bedrooms: 3
    • Bathrooms: 2
    • Full bathrooms: 2
    Heating
    • Electric, Natural Gas
    Cooling
    • Central Air
    Features
    • Ceiling - Smooth, Pantry
    • Flooring: Ceramic Tile, Wood
    • Windows: Window Treatments
    • Number of fireplaces: 1
    • Fireplace features: Gas Log, Living Room, One
    Interior area
    • Total structure area: 1,873
    • Total interior livable area: 1,873 sqft

    Property

    Parking
    • Total spaces: 1
    • Parking features: Garage, Garage Door Opener
    • Garage spaces: 1
    Features
    • Levels: One
    • Stories: 1
    • Entry location: Ground Level
    • Patio & porch: Covered, Porch
    • Exterior features: Stoop
    • Fencing: Privacy,Wood
    Lot
    • Size: 9,147 sqft
    • Features: Level
    Details
    • Parcel number: 4210200236

    Construction

    Type & style
    • Home type: SingleFamily
    • Architectural style: Ranch
    • Property subtype: Single Family Residence
    Materials
    • Aluminum Siding
    • Foundation: Crawl Space
    • Roof: Architectural
    Condition
    • New construction: No
    • Year built: 1951

    Utilities & green energy

    • Sewer: Public Sewer
    • Water: Public
    • Utilities for property: Charleston Water Service, Dominion Energy

    Community & neighborhood

    Location
    • Region: Charleston
    • Subdivision: Westwood

    Other

    Other facts
    • Listing terms: Conventional

    Price history

    DateEventPrice
    12/2/2024Sold$600,000-7.7%$320/sqft
    Source: CTMLS #24028374 Report a problem
    11/13/2024Contingent$649,900$347/sqft
    Source: CTMLS #24028374 Report a problem
    11/8/2024Listed for sale$649,900-2.9%$347/sqft
    Source: CTMLS #24028374 Report a problem
    11/6/2024Listing removed$669,000$357/sqft
    Source: CTMLS #24021600 Report a problem
    9/27/2024Price change$669,000-3.7%$357/sqft
    Source: CTMLS #24021600 Report a problem
    9/13/2024Price change$695,000-0.6%$371/sqft
    Source: CTMLS #24021600 Report a problem
    8/27/2024Listed for sale$699,000+299.4%$373/sqft
    Source: CTMLS #24021600 Report a problem
    10/2/2017Sold$175,000-48.8%$93/sqft
    Source: Public Record Report a problem
    6/23/2015Sold$342,000+5.2%$183/sqft
    Source: CTMLS #15010893 Report a problem
    4/30/2015Pending sale$325,000$174/sqft
    Source: The Cassina Group #15010893 Report a problem
    4/27/2015Listed for sale$325,000+18.2%$174/sqft
    Source: The Cassina Group #15010893 Report a problem
    9/29/2008Sold$275,000+23.9%$147/sqft
    Source: Public Record Report a problem
    6/11/2008Sold$222,000$119/sqft
    Source: Public Record Report a problem

    Public tax history

    YearProperty taxesTax assessment
    2025$3,032 +45.8%$24,000 +53.5%
    2024$2,080 +3.7%$15,640
    2023$2,006 +3.9%$15,640
    2022$1,931 -4.6%$15,640
    2021$2,025 -3.5%$15,640
    2020$2,099 $15,640 +15%
    2019$2,099 $13,600
    2017$2,099 +16.3%$13,600
    2016$1,804 +4.3%$13,600 -7.7%
    2015$1,730 -52.3%$14,740
    2014$3,623 --
    2011$3,623 -8.9%--
    2010$3,975 -0.6%$16,500
    2009$4,000 +44.7%$16,500 +41.4%
    2008$2,765 +207.5%$11,670 +50%
    2006$899 -64.1%$7,780 -33.3%
    2005$2,506 +243.8%$11,670 +100.5%
    2004$729 +9.7%$5,820
    2003$664 +1.7%$5,820
    2002$653 +67.7%$5,820 +55.2%
    2000$390 $3,750

    Find assessor info on the county website

    Neighborhood: Westwood

    Nearby schools

    GreatSchools rating
    Schools provided by the listing agent
    • Elementary: St. Andrews
    • Middle: West Ashley
    • High: West Ashley

    Source: CTMLS. This data may not be complete. We recommend contacting the local school district to confirm school assignments for this home.

    Get a cash offer in 3 minutes
    Find out how much your home could sell for in as little as 3 minutes with a no-obligation cash offer.
    Estimated market value
    $665,100
    Get a cash offer in 3 minutes
    Find out how much your home could sell for in as little as 3 minutes with a no-obligation cash offer.
    Estimated market value
    $665,100