Meticulously maintained 3-bedroom, 3-bath all-brick home located in the desirable Brookwood Estates neighborhood. Situated on a large lot, this home offers a functional floor plan with plenty of living space both inside and out. The updated kitchen features updated appliances and ample cabinet space. The lower level includes a comfortable family room with a fireplace, along with two bonus rooms that are ideal for a home office, hobby room, exercise space, or potential additional bedroom area. Enjoy the spacious rear deck overlooking the large backyard, providing plenty of room for outdoor entertaining or relaxing. Additional features include a 2-car garage, generous storage, and the quality and care that come with a meticulously maintained home. A wonderful opportunity to own a solid, move-in-ready home in an established neighborhood.
Under contract
$269,000
21 Morningside Dr, Indiana, PA 15701
3beds
1,320sqft
Single Family Residence
Built in 1978
0.43 Acres Lot
$272,100 Zestimate®
$204/sqft
$-- HOA
What's special
Large lotUpdated appliancesFunctional floor planGenerous storageUpdated kitchenAmple cabinet space
- 35 days |
- 239 |
- 3 |
Likely to sell faster than
Zillow last checked:
Listing updated:
Listed by:
Elizabeth Hutton 724-403-7000,
EXP REALTY LLC 724-403-7000
Source: WPMLS,MLS#: 1765456 Originating MLS: West Penn Multi-List
Originating MLS: West Penn Multi-ListFacts & features
Interior
Bedrooms & bathrooms
- Bedrooms: 3
- Bathrooms: 3
- Full bathrooms: 3
Primary bedroom
- Level: Main
- Dimensions: 11x13
Bedroom 2
- Level: Main
- Dimensions: 9x12
Bedroom 3
- Level: Main
- Dimensions: 9x10
Bonus room
- Level: Basement
- Dimensions: 9x12
Dining room
- Level: Main
- Dimensions: 12x9
Family room
- Level: Basement
- Dimensions: 20x22
Kitchen
- Level: Main
- Dimensions: 12x9
Living room
- Level: Main
- Dimensions: 14x14
Heating
- Forced Air, Gas
Cooling
- Central Air
Appliances
- Included: Some Gas Appliances, Dishwasher, Disposal, Microwave, Refrigerator, Stove
Features
- Pantry, Window Treatments
- Flooring: Laminate, Tile, Carpet
- Windows: Multi Pane, Window Treatments
- Basement: Walk-Out Access
- Number of fireplaces: 1
Interior area
- Total structure area: 1,320
- Total interior livable area: 1,320 sqft
Video & virtual tour
Property
Parking
- Total spaces: 2
- Parking features: Attached, Garage, Garage Door Opener
- Has attached garage: Yes
Features
- Levels: Multi/Split
- Stories: 2
- Pool features: None
Lot
- Size: 0.43 Acres
- Dimensions: 110 x 170
Details
- Parcel number: 4206770400000
Construction
Type & style
- Home type: SingleFamily
- Architectural style: Split Level
- Property subtype: Single Family Residence
Materials
- Brick
- Roof: Metal
Condition
- Resale
- Year built: 1978
Utilities & green energy
- Sewer: Public Sewer
- Water: Public
Community & HOA
Community
- Features: Public Transportation
- Subdivision: Brookwood Estates
Location
- Region: Indiana
Financial & listing details
- Price per square foot: $204/sqft
- Tax assessed value: $213,400
- Annual tax amount: $4,937
- Date on market: 7/20/2026
Estimated market value
$272,100
$258,000 - $286,000
$1,789/mo
Price history
| Date | Event | Price |
|---|---|---|
| 7/27/2026 | Pending sale | $269,000$204/sqft |
Source:  WPMLS #1765456 Report a problem WPMLS #1765456 Report a problem | ||
| 7/20/2026 | Listed for sale | $269,000$204/sqft |
Source: WPMLS #1765456 Report a problem | ||
Public tax history
| Year | Property taxes | Tax assessment |
|---|---|---|
| 2025 | $4,830 +1.8% | $213,400 |
| 2024 | $4,745 +8.1% | $213,400 |
| 2023 | $4,391 +1.5% | $213,400 |
| 2022 | $4,325 | $213,400 |
| 2021 | $4,325 +2.3% | $213,400 |
| 2020 | $4,226 | $213,400 |
| 2019 | $4,226 | $213,400 |
| 2018 | $4,226 -4.2% | $213,400 |
| 2017 | $4,411 | $213,400 |
| 2016 | -- | $213,400 +573.2% |
| 2015 | -- | $31,700 |
| 2014 | -- | $31,700 |
| 2013 | -- | $31,700 |
| 2012 | -- | $31,700 |
| 2011 | -- | $31,700 |
| 2010 | -- | $31,700 |
| 2009 | -- | $31,700 |
| 2008 | -- | $31,700 |
| 2007 | -- | $31,700 |
| 2006 | -- | $31,700 +42.9% |
| 2005 | -- | $22,190 |
| 2004 | -- | $22,190 |
| 2003 | -- | $22,190 |
| 2002 | -- | $22,190 |
| 2000 | -- | $22,190 |
Find assessor info on the county website
Monthly payment
Est. payment
Payment breakdown
Explore the cost of this home by adjusting the details. Changes won't be saved.Climate risks
Neighborhood: 15701
Nearby schools
GreatSchools rating
- 8/10Horace Mann El SchoolGrades: 4-5Distance: 1.6 mi
- 8/10Indiana Area Junior High SchoolGrades: 6-8Distance: 2 mi
- 8/10Indiana Area Senior High SchoolGrades: 9-12Distance: 2.3 mi
Schools provided by the listing agent
- District: Indiana Area
Source: WPMLS. This data may not be complete. We recommend contacting the local school district to confirm school assignments for this home.
- $297,1003 bd2 ba1.3k sqft15 Morningside Dr, Indiana, PA 15701Off Market

- $364,9005 bd3 ba2.8k sqft25 Morningside Dr, Indiana, PA 15701Off Market
- $186,0004 bd2 ba2.4k sqft1221 Ben Avon St, Indiana, PA 15701Off Market
- $169,8002 bd2 ba1.3k sqft1217 Ben Avon St, Indiana, PA 15701Off Market
- $237,0003 bd1 ba1.1k sqft21 Valley Rd, Indiana, PA 15701Off Market
- $268,7003 bd2 ba1.4k sqft7 Morningside Dr, Indiana, PA 15701Off Market
- $297,4003 bd2 ba1.8k sqft20 Morningside Dr, Indiana, PA 15701Off Market
- $107,9001 bd1 ba900 sqft1215 Ben Avon St, Indiana, PA 15701Off Market
A local agent can set up tours, give advice and negotiate with sellers.
A local lender can help you make sure your offer is ready when you are.
Similar homes
- $279,0003 bd2 ba1.8k sqft116 Mallet Hill Ct, Indiana, PA 15701For Sale
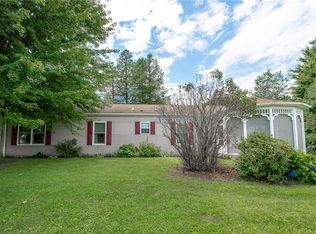 MLS ID #1768643, Paula Bracken. WPMLS
 - $263,0003 bd3 ba1.5k sqft2127 Bethel Church Rd, Indiana, PA 15701For Sale
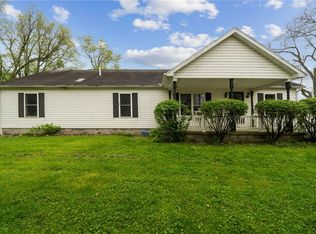 MLS ID #1751386, Richard Creo. WPMLS
 - $232,0003 bd3 ba1.6k sqft20 Shady Dr, Indiana, PA 15701For Sale
 MLS ID #1758882, Elizabeth Hutton. WPMLS
 - $199,9003 bd2 ba1.4k sqft1126 S 6th St, Indiana, PA 15701For Sale
 MLS ID #1766505, Shawn Houck. WPMLS
 - $--3 bd1 ba1.3k sqft414 Route 119 Hwy N, Indiana, PA 15701AuctionAuction.com 2
- $274,0003 bd3 ba1.2k sqft689 Route 217 Hwy N, Homer City, PA 15748For SaleMLS ID #1767910, Penelope Perman. WPMLS
- $279,0002 bd1 ba952 sqft5479 Route 422 Hwy W, Indiana, PA 15701For SaleMLS ID #1758495, Donald Powell. WPMLS
- $179,0004 bd3 ba1.8k sqft6744 Us Highway 422, Indiana, PA 15701For SaleMLS ID #08-8877, Launce Soult, Realty One Group Supreme. Clearfield Jefferson AOR
- $279,9003 bd3 ba1.9k sqft121 Pearl Dr, Shelocta, PA 15774For SaleMLS ID #1769046, Hillary McCullough. WPMLS
- $149,0003 bd2 ba1.2k sqft1347 Philadelphia St, Indiana, PA 15701For SaleMLS ID #1762900, Heather DeStefano. WPMLS
- $249,9993 bd2 ba1.1k sqft584 Pumphouse Rd, New Florence, PA 15944For SaleMLS ID #1768900, Austin Clark. WPMLS
- $163,9003 bd2 ba1.4k sqft1299 Philadelphia St, Indiana, PA 15701For SaleMLS ID #1766911, Jessie Stonebraker. WPMLS
- $179,0002 bd1 ba1.3k sqft354 N Ben Franklin Rd, Indiana, PA 15701For SaleMLS ID #1767015, Rodney Greene. WPMLS
- $139,9004 bd3 ba1.7k sqft812 Marion Rd, Indiana, PA 15701For SaleMLS ID #1767335, Linda Ireland. WPMLS
- $149,9002 bd1 ba880 sqft560 Grant St, Indiana, PA 15701For SaleMLS ID #1765890, Sheri Kunkle. WPMLS
- $269,9004 bd2 ba1.4k sqft2851 State Route 981, New Alexandria, PA 15670For SaleMLS ID #1764586, Steve Limani. WPMLS
- $139,5002 bd1 ba720 sqft1048 Parkwood Rd, Indiana, PA 15701For SaleMLS ID #1769565, Rich Gallo. WPMLS
- $219,0003 bd2 ba1.1k sqft50 E Tennyson St, Homer City, PA 15748For SaleMLS ID #1750778, Donna Tidwell. WPMLS
- $199,0003 bd3 ba1.3k sqft168 E Chestnut St, Blairsville, PA 15717For SaleMLS ID #1762169, Ryan Scalise. WPMLS
- $149,0003 bd2 ba1.3k sqft606 Ashley Dr, Indiana, PA 15701For SaleMLS ID #1758816, Rich Gallo. WPMLS
