Skip main navigation
Sold for $480,000
  • $480,000

    21 Morris Street, Hamden, CT 06517

    3beds
    1,665sqft
    Single Family Residence
    Built in 1928
    7,405 Square Feet Lot
    $480,100 Zestimate®
    $288/sqft
    $3,598 Estimated rent

    Home value

    $480,100

    $437,000 - $528,000

    $3,598/mo

    Zestimate® history
    Loading
    Loading...

    Owner options

    List your home for rent

    $3,598/mo

    Rent Zestimate®

    Find your next renter with Zillow Rental Manager. Plus, with online applications, you can quickly screen prospective tenants – for free.

    Learn more

    $3,598/mo

    Rent Zestimate®

    Refinance and save

    $3,636/mo

    Est. payment

    Refinancing to a lower rate could help reduce your monthly payments and save thousands over the life of the loan.

    See today's rates

    $3,636/mo

    Est. payment

    Explore your selling options

    Work with a Zillow partner agent

    Leverage their expertise and Zillow's premium Showcase listings to get your home seen by more buyers.

    Get started

    List with your own agent

    Get your home in front of millions of buyers by listing it on Zillow.

    Learn how to do it

    Sell it yourself

    Take full control of how buyers see your home on Zillow by listing For Sale by Owner (FSBO).

    List your home

    What's special

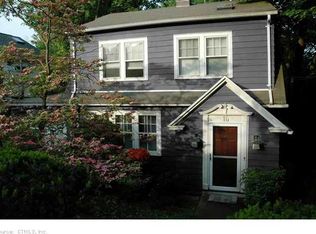
    Welcome home to this remarkable 3-bedroom, 2.5-bath colonial tucked into a quiet, tree-lined street in Whitneyville, just off Blake Road and minutes from East Rock and the Whitneyville shops. Meticulously maintained with a floor plan that truly flows, this home offers the character you've been searching for. A bright entry with vaulted ceiling and closet welcomes you inside. The inviting living room, anchored by a wood-burning stove and custom built-ins, is the heart of the home, flowing easily into the adjacent office, dining room, kitchen and potential 4th bedroom or second home office with full bath. The kitchen's functional layout opens to the dining area and breakfast bar, while a glass slider brings in natural light and leads out to the spacious deck, overlooking the yard, ready for the next chapter of memories. Upstairs, three spacious bedrooms await, including a primary suite with a large dressing area, built-in closets, and built in vanity. Hardwood floors run throughout, and the spa-inspired bath has been beautifully renovated. A brand-new high-efficiency heating system serves the second floor. The basement offers flexible space for an art studio, workshop, or future family room, with direct access to the garage and yard. Classic style, thoughtful updates, and a location that can't be beat - this Whitneyville gem will not disappoint.

    Zillow last checked:

    Listing updated:

    Listed by:

    Jennifer M. D'Amato (203)605-7865,

    Real Broker CT, LLC 855-450-0442

    Bought with:

    Miguel A. Perez, RES.0829105

    Pearce Real Estate

    Source: Smart MLS,MLS#: 24206187MLS Logo

    Facts & features

    Interior

    Bedrooms & bathrooms
    • Bedrooms: 3
    • Bathrooms: 3
    • Full bathrooms: 2
    • 1/2 bathrooms: 1
    Primary bedroom
    • Features: Dressing Room
    • Level: Upper
    • Area: 144 Square Feet
    • Dimensions: 12 x 12
    Bedroom
    • Level: Upper
    • Area: 165 Square Feet
    • Dimensions: 11 x 15
    Bedroom
    • Level: Upper
    • Area: 99 Square Feet
    • Dimensions: 9 x 11
    Den
    • Level: Main
    • Area: 108 Square Feet
    • Dimensions: 9 x 12
    Dining room
    • Level: Main
    • Area: 180 Square Feet
    • Dimensions: 12 x 15
    Kitchen
    • Level: Main
    • Area: 195 Square Feet
    • Dimensions: 13 x 15
    Living room
    • Level: Main
    • Area: 280 Square Feet
    • Dimensions: 14 x 20
    Office
    • Level: Main
    • Area: 90 Square Feet
    • Dimensions: 9 x 10
    Heating
    • Forced Air, Natural Gas
    Cooling
    • None
    Appliances
    • Included: Oven/Range, Refrigerator, Gas Water Heater, Water Heater
    • Laundry: Lower Level
    Features
    • Basement: Full
    • Attic: Storage,Pull Down Stairs
    • Number of fireplaces: 1
    Interior area
    • Total structure area: 1,665
    • Total interior livable area: 1,665 sqft
    • Finished area above ground: 1,665

    Property

    Parking
    • Total spaces: 1
    • Parking features: Attached
    • Attached garage spaces: 1
    Lot
    • Size: 7,405 Square Feet
    • Features: Open Lot
    Details
    • Parcel number: 1130041
    • Zoning: R4

    Construction

    Type & style
    • Home type: SingleFamily
    • Architectural style: Colonial
    • Property subtype: Single Family Residence
    Materials
    • Clapboard, Wood Siding
    • Foundation: Stone
    • Roof: Asphalt
    Condition
    • New construction: No
    • Year built: 1928

    Utilities & green energy

    • Sewer: Public Sewer
    • Water: Public

    Community & HOA

    Community
    • Subdivision: Whitneyville
    HOA
    • Has HOA: No
    Location
    • Region: Hamden

    Financial & listing details

    • Price per square foot: $288/sqft
    • Tax assessed value: $231,980
    • Annual tax amount: $12,450
    • Date on market: 9/11/2026

    Price history

    DateEventPrice
    11/3/2026Pending sale$445,000-7.3%$267/sqft
    Source: Smart MLS #24206187 Report a problem
    11/2/2026Sold$480,000+7.9%$288/sqft
    Source: Smart MLS #24206187 Report a problem
    9/19/2026Listed for sale$445,000+256%$267/sqft
    Source: Smart MLS #24206187 Report a problem
    9/15/2000Sold$125,000$75/sqft
    Source: Smart MLS #N161893 Report a problem

    Public tax history

    YearProperty taxesTax assessment
    2025$12,035 +21.7%$231,980 +30.4%
    2024$9,891 -1.4%$177,870
    2023$10,028 +1.6%$177,870
    2022$9,868 +5.8%$177,870
    2021$9,328 +0%$177,870 -22.1%
    2020$9,328 -16.3%$228,200
    2019$11,150 +1.9%$228,200
    2018$10,944 +6%$228,200
    2017$10,328 -0.2%$228,200
    2016$10,351 +23.2%$228,200 +11%
    2015$8,402 +2.4%$205,590
    2014$8,209 +2.5%$205,590
    2013$8,006 +4.8%$205,590
    2012$7,636 +6.8%$205,590
    2011$7,148 +22.2%$205,590 +3.4%
    2010$5,849 +0%$198,800
    2009$5,847 0%$198,800
    2008$5,849 +1.1%$198,800
    2007$5,785 +4.1%$198,800
    2006$5,556 +26.8%$198,800 +96.1%
    2005$4,383 +15%$101,360
    2003$3,812 +9.1%$101,360
    2001$3,493 $101,360
    Find assessor info on the county website

    Neighborhood: 06517

    Nearby schools

    GreatSchools rating
    Schools provided by the listing agent
    • Elementary: Spring Glen
    • High: Hamden

    Source: Smart MLS. This data may not be complete. We recommend contacting the local school district to confirm school assignments for this home.

    Sell for more on Zillow
    Get a Zillow Showcase℠ listing at no additional cost and you could sell for .
    $480,100
    2% more
    +$9,602
    With Zillow Showcase(estimated)

    $489,702

    Sell for more on Zillow
    Get a Zillow Showcase℠ listing at no additional cost and you could sell for .
    $480,100
    2% more
    +$9,602
    With Zillow Showcase(estimated)

    $489,702