Skip main navigation
Pending
  • Listed by: Elevate Realty, LLC • Ashley J Dailey • 314-332-3955
    $285,000

    21 Muir St, Eureka, MO 63025

    3beds
    2,070sqft
    : 
    $1,934/mo
    Get pre-qualified
    Single Family Residence
    Built in 1973
    6,272 Square Feet Lot
    $-- Zestimate®
    $138/sqft
    $35/mo HOA

    What's special

    Backyard fire pit areaHardwood floorsBuilt insGenerous cabinet space
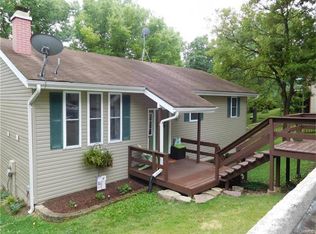
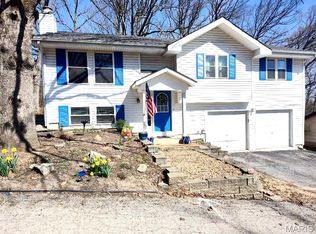
    Welcome to 21 Muir St, a 3 bedroom, 2.5 bath split level home in Eureka’s Hilltop subdivision with the kind of space and everyday function you've been looking for. The main level features hardwood floors, a bright living room, and a kitchen with stainless steel appliances, generous cabinet space, and easy access to the newer composite deck. Whether you’re hosting friends, enjoying a quiet morning outside, or just needing a little extra room to spread out, this layout gives you options. The lower level adds a second living space with a cozy fireplace, built ins, and plenty of flexibility for movie nights, game days, a home office, or a playroom. Outside, enjoy multiple areas to relax or entertain, including the deck and a backyard fire pit area. The oversized 2 car garage offers great storage and convenience, while the Hilltop subdivision adds even more value with access to the community pool, clubhouse, parks, and neighborhood amenities. A great opportunity to enjoy space, comfort, and a community focused lifestyle right in the heart of Eureka.
    12 days
    |
    27
    |
    0
    |

    Zillow last checked:

    Listing updated:

    Listed by:

    Ashley J Dailey 314-332-3955,

    Elevate Realty, LLC

    Source: MARIS,MLS#: 26032333MLS LogoOriginating MLS: St. Louis Association of REALTORS

      Facts & features

      Interior

      Bedrooms & bathrooms
      • Bedrooms: 3
      • Bathrooms: 3
      • Full bathrooms: 2
      • 1/2 bathrooms: 1
      • Main level bathrooms: 2
      • Main level bedrooms: 3
      Heating
      • Forced Air
      Cooling
      • Attic Fan, Ceiling Fan(s), Central Air, Electric
      Appliances
      • Included: Stainless Steel Appliance(s), Electric Cooktop, Dishwasher, Microwave, Oven
      • Laundry: In Basement
      Features
      • Breakfast Bar, Dining/Living Room Combo, Entrance Foyer, Kitchen/Dining Room Combo, Open Floorplan, Shower
      • Basement: Partially Finished,Full,Walk-Out Access
      • Number of fireplaces: 1
      • Fireplace features: Basement, Family Room, Recreation Room, Wood Burning
      Interior area
      • Total structure area: 2,070
      • Total interior livable area: 2,070 sqft
      • Finished area above ground: 1,170
      • Finished area below ground: 900

      Property

      Parking
      • Total spaces: 2
      • Parking features: Additional Parking, Attached, Garage, Garage Door Opener, Off Street, Oversized
      • Attached garage spaces: 2
      Features
      • Levels: Multi/Split
      • Patio & porch: Composite, Deck
      Lot
      • Size: 6,272 Square Feet
      • Features: Cul-De-Sac
      Details
      • Parcel number: 29V440145
      • Special conditions: Standard

      Construction

      Type & style
      • Home type: SingleFamily
      • Architectural style: Split Level
      • Property subtype: Single Family Residence
      Materials
      • Cedar, Vinyl Siding
      Condition
      • Year built: 1973

      Utilities & green energy

      • Electric: Ameren
      • Sewer: Public Sewer
      • Water: Public

      Community & HOA

      Community
      • Subdivision: Village Of Muir Hilltop Villages 1
      HOA
      • Has HOA: Yes
      • Amenities included: Clubhouse, Common Ground, Park, Playground, Pool, Trail(s)
      • Services included: Clubhouse, Maintenance Grounds, Maintenance Parking/Roads, Common Area Maintenance, Pool Maintenance, Pool, Recreational Facilities
      • HOA fee: $420 annually
      • HOA name: Village of Muir Hilltop Villages 1
      Location
      • Region: Eureka

      Financial & listing details

      • Price per square foot: $138/sqft
      • Tax assessed value: $237,000
      • Annual tax amount: $3,261
      • Date on market: 7/9/2026
      • Cumulative days on market: 12 days
      • Listing terms: Cash,Conventional,FHA,VA Loan

        Estimated market value

        Not available

        Estimated sales range

        Not available

        Not available

        Price history

        DateEventPrice
        7/21/2026Pending sale$285,000$138/sqft
        Source: MARIS #26032333 Report a problem
        7/9/2026Listed for sale$285,000+54.1%$138/sqft
        Source: MARIS #26032333 Report a problem
        11/6/2019Sold--
        Source: MARIS #19053162 Report a problem
        9/13/2019Pending sale$185,000$89/sqft
        Source: Keller Williams Realty West #19053162 Report a problem
        8/20/2019Price change$185,000-2.6%$89/sqft
        Source: Keller Williams Realty West #19053162 Report a problem
        7/26/2019Price change$190,000-2.6%$92/sqft
        Source: Keller Williams Realty West #19053162 Report a problem
        7/18/2019Listed for sale$195,000+42.3%$94/sqft
        Source: Keller Williams Realty West #19053162 Report a problem
        3/29/2016Sold--
        Source: MARIS #15065973 Report a problem
        3/3/2016Pending sale$137,000$66/sqft
        Source: Berkshire Hathaway Alliance #15065973 Report a problem
        2/27/2016Listed for sale$137,000$66/sqft
        Source: Berkshire Hathaway Alliance #15065973 Report a problem
        2/1/2016Pending sale$137,000$66/sqft
        Source: Berkshire Hathaway Alliance #15065973 Report a problem
        12/8/2015Listed for sale$137,000$66/sqft
        Source: Berkshire Hathaway Alliance #15065973 Report a problem
        2/16/2005Sold--
        Source: Public Record Report a problem
        6/1/2001Sold--
        Source: Public Record Report a problem

        Public tax history

        YearProperty taxesTax assessment
        2025$3,261 +2.9%$45,030 +6.1%
        2024$3,168 -0.1%$42,440
        2023$3,171 +14.5%$42,440 +23%
        2022$2,771 +0.7%$34,500
        2021$2,750 +5.7%$34,500 +10.5%
        2020$2,602 +3.3%$31,210
        2019$2,518 $31,210 +9.9%
        2018$2,518 $28,410
        2017$2,518 +3.8%$28,410 +10.2%
        2016$2,425 +5.9%$25,790
        2015$2,290 $25,790 +14%
        2014$2,290 +12.4%$22,620
        2013$2,038 $22,620 -2.9%
        2012-- $23,300
        2011-- $23,300 -15%
        2010$2,208 +4.8%$27,400
        2009$2,107 -5.7%$27,400 -6.9%
        2008$2,234 +21.7%$29,440
        2007$1,836 $29,440 +30.1%
        2006$1,836 -1.4%$22,630
        2005$1,862 $22,630 +19.8%
        2003-- $18,890 +6.1%
        2002$1,461 +24.9%$17,800
        2001$1,170 $17,800
        Find assessor info on the county website

        Monthly payment

        Est. payment

        Payment breakdown

        Explore the cost of this home by adjusting the details. Changes won't be saved.
        All calculations are estimates and provided by Zillow, Inc. for informational purposes only. Actual amounts may vary.
        HOA fees may include property taxes on listings classified as Co-Ops. Contact the listing agent and/or owner for fee details.
        See how much you could borrow to make a competitive offer.

        Climate risks

        Neighborhood: 63025

        Getting around

        38 / 100
        Car-Dependent
        13 / 100
        Somewhat Bikeable

        Nearby schools

        GreatSchools rating
        Schools provided by the listing agent
        • Elementary: Eureka Elem.
        • Middle: Lasalle Springs Middle
        • High: Eureka Sr. High

        Source: MARIS. This data may not be complete. We recommend contacting the local school district to confirm school assignments for this home.

        A local agent can set up tours, give advice and negotiate with sellers.

        A local lender can help you make sure your offer is ready when you are.

        Browse local experts

        Similar homes