Move right into this inviting 4-bedroom Colonial, ideally located on a quiet cul-de-sac in Simsbury's desirable Musket Trail neighborhood. Enjoy a walkable lifestyle with local schools, Simsbury Center, and the Rails-to-Trails bike path are all within walking distance. Recent improvements include all-new Renewal by Andersen windows and exterior doors, new central air conditioning, new combination boiler with public natural gas, professional interior painting in every room, and freshly refinished hardwood floors throughout. Public water and sewer add even more convenience and contribute to the low maintenance of this home. The updated eat-in kitchen is complemented by a formal dining room and two spacious living areas, each with its own fireplace, offer warm and welcoming spaces to gather. A partially finished lower level offers flexible space for a home office, recreation room, or fitness area. Step outside to the deck overlooking the private backyard, perfect for entertaining or relaxing at the end of the day. Enjoy easy access to Simsbury's restaurants, shops, library, Performing Arts Center, Hartford, and Bradley International Airport. With extensive updates, a sought-after neighborhood, and an exceptional location, this is a home you won't want to miss-schedule your showing today!
For sale
$599,900
21 Musket Trail, Simsbury, CT 06070
4beds
2,740sqft
Single Family Residence
Built in 1967
0.7 Acres Lot
$-- Zestimate®
$219/sqft
$-- HOA
What's special
- 11 days
- 1,756
- 133
Zillow last checked:
Listing updated:
Listed by:
Kris Barnett (860)424-6648,
Berkshire Hathaway NE Prop. 860-658-1981
Source: Smart MLS,MLS#: 24202790
Facts & features
Interior
Bedrooms & bathrooms
- Bedrooms: 4
- Bathrooms: 3
- Full bathrooms: 2
- 1/2 bathrooms: 1
Primary bedroom
- Features: Full Bath, Hardwood Floor
- Level: Upper
- Area: 210 Square Feet
- Dimensions: 14 x 15
Bedroom
- Features: Hardwood Floor
- Level: Upper
- Area: 143 Square Feet
- Dimensions: 11 x 13
Bedroom
- Features: Hardwood Floor
- Level: Upper
- Area: 130 Square Feet
- Dimensions: 10 x 13
Bedroom
- Features: Hardwood Floor
- Level: Upper
- Area: 110 Square Feet
- Dimensions: 10 x 11
Dining room
- Features: Bay/Bow Window, Formal, Hardwood Floor
- Level: Main
- Area: 165 Square Feet
- Dimensions: 11 x 15
Family room
- Features: Built-in Features, Fireplace, Hardwood Floor
- Level: Main
- Area: 299 Square Feet
- Dimensions: 13 x 23
Kitchen
- Features: Eating Space, Hardwood Floor, Remodeled
- Level: Main
- Area: 220 Square Feet
- Dimensions: 10 x 22
Living room
- Features: Fireplace, Hardwood Floor
- Level: Main
- Area: 322 Square Feet
- Dimensions: 14 x 23
Rec play room
- Level: Lower
- Area: 374 Square Feet
- Dimensions: 17 x 22
Heating
- Baseboard, Natural Gas
Cooling
- Central Air
Appliances
- Included: Dishwasher, Disposal, Dryer, Electric Range, Microwave, Refrigerator, Washer, Gas Water Heater, Water Heater
- Laundry: Main Level
Features
- Basement: Partial
- Attic: Access Via Hatch
- Number of fireplaces: 2
Interior area
- Total structure area: 2,740
- Total interior livable area: 2,740 sqft
- Finished area above ground: 2,270
- Finished area below ground: 470
Property
Parking
- Total spaces: 2
- Parking features: Attached, Garage Door Opener
- Attached garage spaces: 2
Features
- Patio & porch: Deck
- Exterior features: Underground Sprinkler
Lot
- Size: 0.7 Acres
- Features: Corner Lot, Few Trees, Cul-De-Sac
Details
- Parcel number: 699447
- Zoning: R-40
Construction
Type & style
- Home type: SingleFamily
- Architectural style: Colonial
- Property subtype: Single Family Residence
Materials
- Wood Siding
- Foundation: Concrete Perimeter
- Roof: Asphalt
Condition
- New construction: No
- Year built: 1967
Utilities & green energy
- Sewer: Public Sewer
- Water: Public
- Utilities for property: Cable Available
Community & HOA
Community
- Features: Golf, Library, Park, Playground, Private School(s), Pool, Public Rec Facilities, Tennis Court(s)
HOA
- Has HOA: No
Location
- Region: Simsbury
Financial & listing details
- Price per square foot: $219/sqft
- Tax assessed value: $288,680
- Annual tax amount: $10,103
- Date on market: 9/3/2026
Estimated market value
Not available
Estimated sales range
Not available
Not available
Price history
| Date | Event | Price |
|---|---|---|
| 9/10/2026 | Listed for sale | $599,900+71.6%$219/sqft |
Source:  Smart MLS #24202790 Report a problem Smart MLS #24202790 Report a problem | ||
| 6/23/2017 | Sold | $349,500-20.5%$128/sqft |
Source: Smart MLS #G10199292 Report a problem | ||
| 7/2/2008 | Sold | $439,500+49.7%$160/sqft |
Source: Smart MLS #G497496 Report a problem | ||
| 7/17/1987 | Sold | $293,500$107/sqft |
Source: Public Record Report a problem | ||
Public tax history
| Year | Property taxes | Tax assessment |
|---|---|---|
| 2025 | $9,847 +2.6% | $288,260 |
| 2024 | $9,602 +4.7% | $288,260 |
| 2023 | $9,172 +2.6% | $288,260 +24.6% |
| 2022 | $8,939 | $231,410 |
| 2021 | $8,939 +4.1% | $231,410 |
| 2020 | $8,583 -0.6% | $231,410 |
| 2019 | $8,636 -0.7% | $231,410 |
| 2018 | $8,699 +6.4% | $231,410 +9.8% |
| 2017 | $8,173 +4.3% | $210,850 -0.1% |
| 2016 | $7,835 | $211,060 |
Find assessor info on the county website
Monthly payment
Est. payment
Payment breakdown
Explore the cost of this home by adjusting the details. Changes won't be saved.Climate risks
Neighborhood: Simsbury Center
Nearby schools
Schools provided by the listing agent
- Elementary: Squadron Line
- Middle: Henry James Memorial
- High: Simsbury
Source: Smart MLS. This data may not be complete. We recommend contacting the local school district to confirm school assignments for this home.
Similar homes
- $589,9004 bd3 ba2.2k sqft23 Berkshire Way, Simsbury, CT 06070For Sale
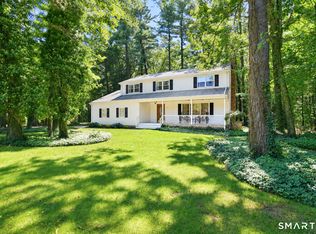
 MLS ID #24205847, Gabrielle Renaud, Coldwell Banker Realty. Smart MLS
 - $634,9004 bd3 ba2.5k sqft39 Laurel Lane, Simsbury, CT 06070For Sale
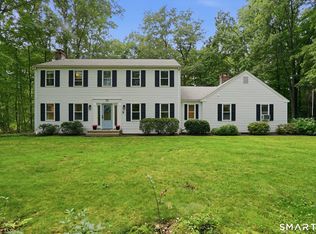 MLS ID #24205766, Christine Garstka, Executive Real Estate Inc.. Smart MLS
 - $600,0004 bd3 ba2.7k sqft221 Old Farms Road, Simsbury, CT 06070For Sale
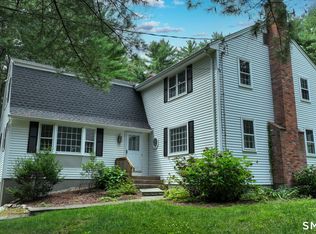 MLS ID #24201706, Harry Finer, William Raveis Real Estate. Smart MLS
 - $550,0004 bd3 ba2.2k sqft39 Berkshire Way, Simsbury, CT 06070For Sale
 MLS ID #24198903, Inez E. St. James, eXp Realty. Smart MLS
 - $695,0004 bd3 ba2.1k sqft28 Crestwood Road, Simsbury, CT 06070For SaleMLS ID #24190964, Tracy S. Gallagher, Coldwell Banker Realty. Smart MLS
- $699,0004 bd4 ba2.2k sqft24 Canaan Way, Simsbury, CT 06070For SaleMLS ID #24205163, Himanshu Singh, Singh Realty. Smart MLS
- $649,0004 bd3 ba2.7k sqft25 Watson Drive, Simsbury, CT 06070For SaleMLS ID #24204332, Nan Flanagan, Berkshire Hathaway NE Prop.. Smart MLS
- $399,9004 bd2 ba1.4k sqft121 Hartford Road, Simsbury, CT 06070For SaleMLS ID #24205043, Linda Goff, Berkshire Hathaway NE Prop.. Smart MLS
- $579,9004 bd3 ba1.9k sqft160 Nod Road, Simsbury, CT 06089For SaleMLS ID #24204872, Jessica Crowell, Coldwell Banker Realty. Smart MLS
- $550,0004 bd3 ba2.6k sqft7 Banbury Drive, Simsbury, CT 06092For SaleMLS ID #24204218, Jessica C. Starr, Starr Team at LPT Realty. Smart MLS
- $599,9003 bd3 ba2k sqft537 Bushy Hill Road, Simsbury, CT 06070For SaleMLS ID #24197868, Dwayne K. Jones Jr, King Realty Group LLC. Smart MLS
- $444,9004 bd2 ba2k sqft138 Tariffville Road, Simsbury, CT 06081For SaleMLS ID #24205272, Erica K. Maglieri, Berkshire Hathaway NE Prop.. Smart MLS
- $585,0005 bd3 ba1.8k sqft22-24 Woodland Street, Simsbury, CT 06070For SaleMLS ID #24198047, Mike J. Daly, Berkshire Hathaway NE Prop.. Smart MLS
- $499,9004 bd3 ba2.1k sqft5 Butternut Drive, Bloomfield, CT 06002For SaleMLS ID #24205447, Dayris Del Castillo, eRealty Advisors, Inc.. Smart MLS
- $529,0004 bd3 ba2.4k sqft22 Miller Road, East Granby, CT 06026For SaleMLS ID #24202371, Karen G. Longley, KW Legacy Partners. Smart MLS
- $549,9003 bd3 ba1.4k sqftLot 2 Cambridge Court, Simsbury, CT 06070New ConstructionMLS ID #24204629, Jenna Talbot, RE/MAX One. Smart MLS
- $599,9993 bd3 ba1.7k sqftLot 18 Cambridge Court, Simsbury, CT 06070New ConstructionMLS ID #24195532, Jenna Talbot, RE/MAX One. Smart MLS
- $478,0004 bd2 ba2.5k sqft34 Hoskins Road, Bloomfield, CT 06002For SaleMLS ID #24203893, Kathleen A. Samul, William Raveis Real Estate. Smart MLS
- $465,0004 bd2 ba1.8k sqft44 Climax Road, Simsbury, CT 06070For SaleMLS ID #24197334, Peter Nowak, Ryze Realty Group LLC. Smart MLS
- $524,9003 bd3 ba1.4k sqftLot 16 Cambridge Court, Simsbury, CT 06070New ConstructionMLS ID #24204651, Jenna Talbot, RE/MAX One. Smart MLS
