Ideally positioned at the end of a secluded cul-de-sac on a sprawling parcel of over half an acre, 21 Mykonos presents a rare opportunity in today's market. This highly upgraded and thoughtfully expanded residence offers over 2,700 square feet of refined living space, featuring four bedrooms, four bathrooms, and expansive outdoor areas designed for both relaxation and entertaining. The private grounds are a true highlight, showcasing a flagstone patio with an in-ground spa, an outdoor cooking space, fire pit, and a vast side yard with manicured sod—perfect for recreation, gatherings, or future enhancements. Inside, the home welcomes you with a sense of warmth and volume, highlighted by soaring vaulted ceilings and a dramatic two-sided fireplace that connects the elegant living room to the formal dining area. The chef’s kitchen impresses with custom cabinetry, slab countertops, stainless steel appliances, a spacious center island, and a bright breakfast nook—all seamlessly connected to a generous casual living space. The main level also includes an upgraded powder room and a well-appointed laundry room with abundant counter space and storage. Upstairs, the expansive primary suite offers dual walk-in closets, custom built-ins, and a spa-inspired bathroom with a soaking tub and separate shower. Three additional bedrooms and two full bathrooms complete the second level, creating a flexible and functional floor plan suited to a variety of lifestyles. The rear yard offers exceptional privacy and is perfectly suited for al fresco dining or hosting large gatherings in a tranquil setting. Just a short block away, residents enjoy access to the coveted Marina Hills Recreational Center that features a Junior Olympic pool, spa, tennis and pickle ball courts, a beautifully appointed clubhouse, parks, playgrounds, and the scenic Salt Creek Trail.
Sold for $2,199,000
Listed by: Arbor Real Estate • Matt Perry • Contact: 949-233-8161
Bought with: Compass
$2,199,000
21 Mykonos, Laguna Niguel, CA 92677
4beds
2,709sqft
Single Family Residence
Built in 1987
0.53 Acres Lot
$2,225,800 Zestimate®
$812/sqft
$7,105 Estimated rent
Home value
$2,225,800
$2.05M - $2.43M
$7,105/mo
Zestimate® history
Owner options
List your home for rent
$7,105/mo
Rent Zestimate®
Find your next renter with Zillow Rental Manager. Plus, with online applications, you can quickly screen prospective tenants – for free.
$7,105/mo
Rent Zestimate®
Refinance and save
$13,854/mo
Est. payment
Refinancing to a lower rate could help reduce your monthly payments and save thousands over the life of the loan.
$13,854/mo
Est. payment
Explore your selling options
Work with a Zillow partner agent
Leverage their expertise and Zillow's premium Showcase listings to get your home seen by more buyers.
Get startedList with your own agent
Get your home in front of millions of buyers by listing it on Zillow.
Learn how to do itSell it yourself
Take full control of how buyers see your home on Zillow by listing For Sale by Owner (FSBO).
List your homeWhat's special
Dramatic two-sided fireplaceCustom cabinetryExpansive primary suiteRefined living spaceSpa-inspired bathroomSecluded cul-de-sacDual walk-in closets
Zillow last checked:
Listing updated:
Listed by:
Matt Perry DRE #01192690 949-233-8161,
Arbor Real Estate
Bought with:
Tracy Weintraub, DRE #01885332
Compass
Source: CRMLS,MLS#: LG25112735 Originating MLS: California Regional MLS
Originating MLS: California Regional MLSFacts & features
Interior
Bedrooms & bathrooms
- Bedrooms: 4
- Bathrooms: 4
- Full bathrooms: 3
- 1/2 bathrooms: 1
- Main level bathrooms: 1
Rooms
- Room types: Attic, Bedroom, Den, Entry/Foyer, Family Room, Great Room, Kitchen, Laundry, Library, Living Room, Primary Bathroom, Primary Bedroom, Office, Other, Retreat, Workshop, Dining Room
Bedroom
- Features: All Bedrooms Up
Bathroom
- Features: Bathroom Exhaust Fan, Bathtub, Closet, Dual Sinks, Enclosed Toilet, Granite Counters, Remodeled, Soaking Tub, Separate Shower, Tub Shower
Kitchen
- Features: Granite Counters, Kitchen Island, Kitchen/Family Room Combo, Pots & Pan Drawers, Stone Counters, Remodeled, Updated Kitchen, Utility Sink
Heating
- Forced Air, Natural Gas
Cooling
- Central Air
Appliances
- Included: Built-In Range, Convection Oven, Double Oven, Dishwasher, Freezer, Gas Cooktop, Disposal, Gas Oven, Gas Range, Gas Water Heater, Microwave, Refrigerator, Range Hood, Vented Exhaust Fan, Water To Refrigerator, Water Heater
- Laundry: Washer Hookup, Electric Dryer Hookup, Gas Dryer Hookup, Inside, Laundry Room
Features
- Breakfast Bar, Built-in Features, Breakfast Area, Ceiling Fan(s), Cathedral Ceiling(s), Separate/Formal Dining Room, Eat-in Kitchen, Granite Counters, High Ceilings, In-Law Floorplan, Open Floorplan, Pantry, Stone Counters, Recessed Lighting, Track Lighting, Two Story Ceilings, Wired for Sound, All Bedrooms Up, Attic, Primary Suite, Walk-In Closet(s)
- Flooring: Carpet, Tile, Wood
- Windows: Custom Covering(s), Double Pane Windows, Screens
- Has fireplace: Yes
- Fireplace features: Family Room, Gas, Living Room, Multi-Sided
- Common walls with other units/homes: No Common Walls
Interior area
- Total interior livable area: 2,709 sqft
Property
Parking
- Total spaces: 2
- Parking features: Concrete, Direct Access, Door-Single, Driveway, Garage Faces Front, Garage, Garage Door Opener, Paved
- Attached garage spaces: 2
Features
- Levels: Two
- Stories: 2
- Entry location: 1
- Patio & porch: Concrete
- Exterior features: Lighting, Rain Gutters, Fire Pit
- Pool features: Community, Fenced, Filtered, Gunite, Heated, In Ground, Lap, Association
- Has spa: Yes
- Spa features: Association, Community, Gunite, Heated, In Ground
- Fencing: Wood,Wrought Iron
- Has view: Yes
- View description: Hills
Lot
- Size: 0.53 Acres
- Features: 0-1 Unit/Acre, Back Yard, Close to Clubhouse, Cul-De-Sac, Front Yard, Sprinklers In Rear, Sprinklers In Front, Irregular Lot, Lawn, Landscaped, Near Park, Near Public Transit, Sprinklers Timer, Sprinklers On Side, Sprinkler System, Street Level, Yard
Details
- Parcel number: 65323121
- Special conditions: Standard
Construction
Type & style
- Home type: SingleFamily
- Architectural style: Traditional
- Property subtype: Single Family Residence
Materials
- Frame, Stucco
- Foundation: Slab
- Roof: Spanish Tile
Condition
- Turnkey
- New construction: No
- Year built: 1987
Utilities & green energy
- Electric: Electricity - On Property, 220 Volts in Laundry, Standard
- Sewer: Public Sewer
- Water: Public
- Utilities for property: Cable Available, Electricity Connected, Natural Gas Connected, Phone Available, Sewer Connected, Water Connected
Community & HOA
Community
- Features: Curbs, Gutter(s), Storm Drain(s), Street Lights, Sidewalks, Park, Pool
- Security: Carbon Monoxide Detector(s), Smoke Detector(s)
- Subdivision: Terracina (Mh Niguel East) (Mht)
HOA
- Has HOA: Yes
- Amenities included: Clubhouse, Meeting Room, Meeting/Banquet/Party Room, Picnic Area, Playground, Pickleball, Pool, Spa/Hot Tub, Tennis Court(s)
- HOA fee: $225 monthly
- HOA name: Marina Hills
- HOA phone: 714-508-9070
Location
- Region: Laguna Niguel
Financial & listing details
- Price per square foot: $812/sqft
- Tax assessed value: $623,053
- Annual tax amount: $6,232
- Date on market: 5/23/2025
- Cumulative days on market: 16 days
- Listing terms: Cash,Cash to New Loan
- Road surface type: Paved
Price history
| Date | Event | Price |
|---|---|---|
| 6/30/2025 | Sold | $2,199,000$812/sqft |
Source:  CRMLS #LG25112735 Report a problem CRMLS #LG25112735 Report a problem | ||
| 6/24/2025 | Pending sale | $2,199,000$812/sqft |
Source: CRMLS #LG25112735 Report a problem | ||
| 6/8/2025 | Contingent | $2,199,000$812/sqft |
Source: CRMLS #LG25112735 Report a problem | ||
| 5/23/2025 | Listed for sale | $2,199,000+646.7%$812/sqft |
Source: CRMLS #LG25112735 Report a problem | ||
| 5/19/1997 | Sold | $294,500$109/sqft |
Source: Public Record Report a problem | ||
Public tax history
| Year | Property taxes | Tax assessment |
|---|---|---|
| 2025 | $6,232 +1.7% | $623,053 +2% |
| 2024 | $6,128 +2.2% | $610,837 +2% |
| 2023 | $5,997 +2% | $598,860 +2% |
| 2022 | $5,882 +2% | $587,118 +2% |
| 2021 | $5,767 +1% | $575,606 +1% |
| 2020 | $5,709 | $569,704 +2% |
| 2019 | $5,709 +2% | $558,534 +2% |
| 2018 | $5,595 +4% | $547,583 +2% |
| 2017 | $5,378 | $536,847 +2% |
| 2016 | $5,378 +2% | $526,321 +1.5% |
| 2015 | $5,274 +3.6% | $518,416 +2% |
| 2014 | $5,092 | $508,261 +0.5% |
| 2013 | -- | $505,964 +2% |
| 2012 | -- | $496,044 +2% |
| 2011 | -- | $486,318 +0.8% |
| 2010 | -- | $482,684 -0.2% |
| 2009 | -- | $483,832 +2% |
| 2008 | -- | $474,346 +2% |
| 2007 | -- | $465,046 +2% |
| 2006 | -- | $455,928 +2% |
| 2005 | -- | $446,989 +26.5% |
| 2004 | -- | $353,255 +1.9% |
| 2003 | -- | $346,781 +2% |
| 2002 | -- | $339,982 +2% |
| 2001 | $3,328 +4.4% | $333,316 +6.8% |
| 2000 | $3,187 | $312,075 |
Find assessor info on the county website
Neighborhood: 92677
Nearby homes
- $1,754,2004 bd3 ba2.3k sqft17 Mykonos, Laguna Niguel, CA 92677Off Market
- $1,990,3004 bd2 ba1.9k sqft15 Mykonos, Laguna Niguel, CA 92677Off Market
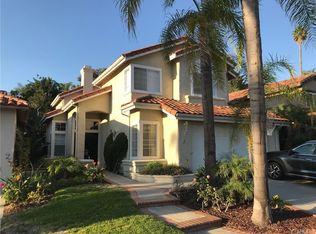
- $1,188,8002 bd2 ba1.5k sqft13 Mykonos, Laguna Niguel, CA 92677Off Market
- $1,626,5004 bd3 ba2.1k sqft11 Mykonos, Laguna Niguel, CA 92677Off Market

- $1,238,4002 bd2 ba1.5k sqft18 Mykonos, Laguna Niguel, CA 92677Off Market
- $1,696,9004 bd3 ba2.2k sqft16 Mykonos, Laguna Niguel, CA 92677Off Market
- $1,850,0004 bd3 ba2.2k sqft4 Narbonne, Laguna Niguel, CA 92677Sold
- $1,449,7004 bd2 ba1.9k sqft20 Mykonos, Laguna Niguel, CA 92677Off Market
Nearby schools
GreatSchools rating
- 5/10Hidden Hills Elementary SchoolGrades: K-5Distance: 0.7 mi
- 8/10Niguel Hills Middle SchoolGrades: 6-8Distance: 1.6 mi
- 9/10Dana Hills High SchoolGrades: 9-12Distance: 3 mi
Schools provided by the listing agent
- Elementary: Hidden Hills
- Middle: Niguel Hills
- High: Dana Hills
Source: CRMLS. This data may not be complete. We recommend contacting the local school district to confirm school assignments for this home.
Get a cash offer in 3 minutes
Find out how much your home could sell for in as little as 3 minutes with a no-obligation cash offer.
Estimated market value
$2,225,800
Get a cash offer in 3 minutes
Find out how much your home could sell for in as little as 3 minutes with a no-obligation cash offer.
Estimated market value
$2,225,800
Nearby cities
Nearby zip codes
Other Laguna Niguel Topics
