UNICORN ALERT! This fully updated HOME is move-in ready and packed with standout features. The kitchen boasts hard-surface countertops, custom cabinetry, and SS appliances. The convenience of a main-level laundry room adds everyday ease. Both bathrooms have been beautifully upgraded with stylish tiled showers. Primary suit has a walk in closet, and private 3/4 bath. Major exterior and mechanical updates, such as vinyl siding, newer HVAC system, and a newer roof provides peace of mind for years to come. Conveniently located near the interstate, parks +++
Sold for $210,000
$210,000
21 N 36th St, Council Bluffs, IA 51501
3beds
2baths
1,326sqft
Single Family Residence
Built in 1983
4,791 Square Feet Lot
$210,100 Zestimate®
$158/sqft
$1,926 Estimated rent
Home value
$210,100
$191,000 - $229,000
$1,926/mo
Zestimate® history
Owner options
List your home for rent
$1,926/mo
Rent Zestimate®
Find your next renter with Zillow Rental Manager. Plus, with online applications, you can quickly screen prospective tenants – for free.
$1,926/mo
Rent Zestimate®
Refinance and save
$1,509/mo
Est. payment
Refinancing to a lower rate could help reduce your monthly payments and save thousands over the life of the loan.
$1,509/mo
Est. payment
Explore your selling options
Work with a Zillow partner agent
Leverage their expertise and Zillow's premium Showcase listings to get your home seen by more buyers.
Get startedList with your own agent
Get your home in front of millions of buyers by listing it on Zillow.
Learn how to do itSell it yourself
Take full control of how buyers see your home on Zillow by listing For Sale by Owner (FSBO).
List your homeWhat's special
Main-level laundry roomFully updated homeSs appliancesNewer roofVinyl sidingCustom cabinetry
Zillow last checked:
Listing updated:
Listed by:
Janelle Tierney 402-213-8981,
Embarc Realty
Bought with:
Mike Yowell, 20100400
NP Dodge Real Estate - Council Bluffs
Source: SWIAR,MLS#: 26-880
Facts & features
Interior
Bedrooms & bathrooms
- Bedrooms: 3
- Bathrooms: 2
Primary bedroom
- Level: Main
- Area: 146720 Square Feet
- Dimensions: 112 x 1310
Bedroom 2
- Level: Main
- Area: 11424 Square Feet
- Dimensions: 102 x 112
Bedroom 3
- Level: Main
- Area: 16016 Square Feet
- Dimensions: 154 x 104
Heating
- Electric
Cooling
- Central Air, Electric
Features
- Eat-in Kitchen, Ceiling Fan(s)
- Basement: Crawl Space
Interior area
- Total structure area: 1,326
- Total interior livable area: 1,326 sqft
- Finished area above ground: 1,326
- Finished area below ground: 0
Property
Features
- Levels: One
- Patio & porch: Deck
Lot
- Size: 4,791 Square Feet
- Dimensions: 0.11
Details
- Parcel number: 754428459001
Construction
Type & style
- Home type: SingleFamily
- Architectural style: Ranch
- Property subtype: Single Family Residence
Materials
- Frame
- Roof: Composition
Condition
- New construction: No
- Year built: 1983
Utilities & green energy
- Sewer: Public Sewer
- Utilities for property: Electricity Available, Cable Available
Community & HOA
Community
- Features: Sidewalks
- Subdivision: Ferry
HOA
- Has HOA: No
Location
- Region: Council Bluffs
Financial & listing details
- Price per square foot: $158/sqft
- Tax assessed value: $193,000
- Annual tax amount: $3,510
- Date on market: 5/8/2026
- Listing terms: Cash,Conventional,FHA,VA Loan
- Road surface type: Concrete
Price history
| Date | Event | Price |
|---|---|---|
| 7/22/2026 | Sold | $210,000-1.4%$158/sqft |
Source: SWIAR #26-880 Report a problem | ||
| 5/11/2026 | Pending sale | $213,000$161/sqft |
Source: SWIAR #26-880 Report a problem | ||
| 5/8/2026 | Listed for sale | $213,000+12.1%$161/sqft |
Source: SWIAR #26-880 Report a problem | ||
| 4/25/2022 | Sold | $190,000$143/sqft |
Source: SWIAR #22-388 Report a problem | ||
| 3/18/2022 | Listed for sale | $190,000+0%$143/sqft |
Source: SWIAR #22-388 Report a problem | ||
| 10/19/2021 | Listing removed | -- |
Source: SWIAR Report a problem | ||
| 9/11/2021 | Listed for sale | $189,950$143/sqft |
Source: SWIAR #21-1790 Report a problem | ||
Public tax history
| Year | Property taxes | Tax assessment |
|---|---|---|
| 2025 | $3,510 +1% | $193,000 +10.7% |
| 2024 | $3,476 -6.2% | $174,300 |
| 2023 | $3,706 +2% | $174,300 +12.5% |
| 2022 | $3,634 +57.5% | $154,900 |
| 2021 | $2,308 +0.5% | $154,900 +67.6% |
| 2020 | $2,296 -0.9% | $92,400 |
| 2019 | $2,318 +1.8% | $92,400 +2.4% |
| 2018 | $2,276 -19.2% | $90,200 -18.3% |
| 2017 | $2,816 +2.3% | $110,418 |
| 2015 | $2,754 -4.2% | $110,418 |
| 2014 | $2,876 | $110,418 |
| 2013 | -- | $110,418 |
| 2012 | -- | $110,418 |
| 2011 | -- | $110,418 -5% |
| 2010 | -- | $116,229 |
| 2009 | -- | $116,229 |
| 2007 | $1,960 -0.2% | $116,229 +8% |
| 2006 | $1,964 | $107,619 +12% |
| 2002 | -- | $96,089 |
| 2001 | -- | -- |
| 2000 | $1,550 | $46,644 |
Find assessor info on the county website
Neighborhood: West End
Nearby homes
- $180,4003 bd1 ba1.1k sqft3547 Avenue A, Council Bluffs, IA 51501Off Market
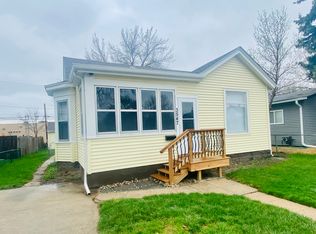
- $143,0002 bd1 ba864 sqft3541 Avenue A, Council Bluffs, IA 51501Off Market
- $105,5002 bd1 ba864 sqft3541 Ave A, Council Bluffs, IA 51501Off Market

- $145,0001 bd2 ba624 sqft19 N 36th St, Council Bluffs, IA 51501For Sale
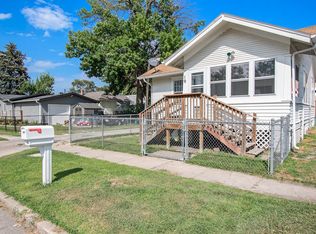
- $125,1002 bd1 ba900 sqft3539 Avenue A, Council Bluffs, IA 51501Off Market
- $---- sqft3539 Ave A, Council Bluffs, IA 51501Off Market
- $155,300-- bd-- ba-- sqft3539 Avenue A #A, Council Bluffs, IA 51501Off Market
- $136,6002 bd1 ba1.3k sqft3535 Avenue A, Council Bluffs, IA 51501Off Market
Nearby schools
GreatSchools rating
- 6/10Franklin Elementary SchoolGrades: PK-5Distance: 0.5 mi
- 2/10Woodrow Wilson Middle SchoolGrades: 6-8Distance: 1.6 mi
- 1/10Thomas Jefferson High SchoolGrades: 9-12Distance: 1.1 mi
Schools provided by the listing agent
- Elementary: Franklin
- Middle: Woodrow Wilson
- High: Thomas Jefferson
Source: SWIAR. This data may not be complete. We recommend contacting the local school district to confirm school assignments for this home.
Sell for more on Zillow
Get a Zillow Showcase℠ listing at no additional cost and you could sell for .
$210,100
2% more
+$4,202
With Zillow Showcase(estimated)
$214,302
Sell for more on Zillow
Get a Zillow Showcase℠ listing at no additional cost and you could sell for .
$210,100
2% more
+$4,202
With Zillow Showcase(estimated)
$214,302
