Borough of Coopersburg, Bi-level on Deep 0.56 Acre lot with tree-lined privacy on both sides. Cathedral ceilings between the Dining Room/Living Room, Eat-in Kitchen with Corian countertops and all appliances remaining, Walk out to 18x12 Trex deck overlooking gorgeous quality concrete Arrow Master In-ground pool, 30,000 gallons, oversized 42' x 22' with depths of 3' to 9'6" (All pool equipment will remain) 3 Bedrooms and a tile full bath, updated vanity & access to Master Bedroom. Downstairs, bar/pub room/bonus room can be an office/4th BR, Family Room has a brick wood burning fireplace, Walk in Mud/Laundry room which includes the washer/dryer, powder room with tile floors & updated vanity, attached 1 car garage and workshop area, Detached 2 car garage/workshop perfect extra storage space, stroll down to the Saucon creek, lovely views, convenient to banks, shopping, restaurants, and major routes 309,378,I78 Located in Southern Lehigh School District.
Sold for $412,000
$412,000
21 N 7th St, Coopersburg, PA 18036
3beds
1,521sqft
Single Family Residence
Built in 1972
0.57 Acres Lot
$458,500 Zestimate®
$271/sqft
$2,714 Estimated rent
Home value
$458,500
$436,000 - $481,000
$2,714/mo
Zestimate® history
Owner options
List your home for rent
$2,714/mo
Rent Zestimate®
Find your next renter with Zillow Rental Manager. Plus, with online applications, you can quickly screen prospective tenants – for free.
$2,714/mo
Rent Zestimate®
Refinance and save
$2,666/mo
Est. payment
Refinancing to a lower rate could help reduce your monthly payments and save thousands over the life of the loan.
$2,666/mo
Est. payment
Explore your selling options
Work with a Zillow partner agent
Leverage their expertise and Zillow's premium Showcase listings to get your home seen by more buyers.
Get startedList with your own agent
Get your home in front of millions of buyers by listing it on Zillow.
Learn how to do itSell it yourself
Take full control of how buyers see your home on Zillow by listing For Sale by Owner (FSBO).
List your homeWhat's special
Zillow last checked:
Listing updated:
Listed by:
Jeffrey D. Torchia 610-360-6466,
Preferred Properties Plus
Bought with:
Ben Baker, AB068850
RE/MAX Unlimited Real Estate
Source: GLVR,MLS#: 735610 Originating MLS: Lehigh Valley MLS
Originating MLS: Lehigh Valley MLSFacts & features
Interior
Bedrooms & bathrooms
- Bedrooms: 3
- Bathrooms: 2
- Full bathrooms: 1
- 1/2 bathrooms: 1
Heating
- Baseboard, Hot Water, Oil
Cooling
- Ceiling Fan(s), Wall Unit(s)
Appliances
- Included: Dishwasher, Electric Dryer, Electric Oven, Microwave, Oil Water Heater, Refrigerator, Washer
- Laundry: Washer Hookup, Dryer Hookup, ElectricDryer Hookup, Lower Level
Features
- Cathedral Ceiling(s), Dining Area, Separate/Formal Dining Room, Entrance Foyer, Eat-in Kitchen, Family Room Lower Level, High Ceilings, Mud Room, Utility Room, Vaulted Ceiling(s), Window Treatments
- Flooring: Carpet, Hardwood, Tile
- Windows: Drapes
- Basement: Walk-Out Access
- Has fireplace: Yes
- Fireplace features: Family Room
Interior area
- Total interior livable area: 1,521 sqft
- Finished area above ground: 1,521
- Finished area below ground: 0
Property
Parking
- Total spaces: 3
- Parking features: Attached, Detached, Garage, Garage Door Opener
- Attached garage spaces: 3
Features
- Stories: 2
- Patio & porch: Deck, Patio
- Exterior features: Deck, Pool, Patio
- Has private pool: Yes
- Pool features: In Ground
- Has view: Yes
- View description: Creek/Stream
- Has water view: Yes
- Water view: Creek/Stream
Lot
- Size: 0.57 Acres
- Dimensions: 102 x 264
- Features: Views
Details
- Additional structures: Workshop
- Parcel number: 642348018207001
- Zoning: R1-RESIDENTIAL (12,000 SF
- Special conditions: Estate
Construction
Type & style
- Home type: SingleFamily
- Architectural style: Bi-Level
- Property subtype: Single Family Residence
Materials
- Aluminum Siding, Brick
- Foundation: Slab
- Roof: Asphalt,Fiberglass
Condition
- Year built: 1972
Utilities & green energy
- Electric: 100 Amp Service, Circuit Breakers
- Sewer: Public Sewer
- Water: Public
Community & HOA
Community
- Security: Smoke Detector(s)
- Subdivision: Not in Development
Location
- Region: Coopersburg
Financial & listing details
- Price per square foot: $271/sqft
- Tax assessed value: $193,600
- Annual tax amount: $5,118
- Date on market: 9/19/2025
- Cumulative days on market: 6 days
- Listing terms: Cash,Conventional
- Ownership type: Fee Simple
Price history
| Date | Event | Price |
|---|---|---|
| 5/15/2024 | Sold | $412,000-3.1%$271/sqft |
Source:  GLVR #735610 Report a problem GLVR #735610 Report a problem | ||
| 4/12/2024 | Pending sale | $425,000$279/sqft |
Source: GLVR #735610 Report a problem | ||
| 4/6/2024 | Listed for sale | $425,000$279/sqft |
Source: GLVR #735610 Report a problem | ||
Public tax history
| Year | Property taxes | Tax assessment |
|---|---|---|
| 2025 | $5,206 +1.7% | $193,600 |
| 2024 | $5,119 | $193,600 |
| 2023 | $5,119 | $193,600 |
| 2022 | $5,119 +3.2% | $193,600 |
| 2021 | $4,959 +1.7% | $193,600 |
| 2020 | $4,879 +10036.5% | $193,600 |
| 2019 | $48 | $193,600 |
| 2018 | $48 | $193,600 |
| 2017 | -- | $193,600 |
| 2016 | -- | $193,600 |
| 2015 | -- | $193,600 |
| 2014 | -- | $193,600 +262.9% |
| 2012 | -- | $53,350 |
| 2011 | -- | $53,350 |
| 2010 | -- | $53,350 |
| 2009 | -- | $53,350 |
| 2008 | -- | $53,350 |
| 2007 | -- | $53,350 |
| 2006 | -- | $53,350 |
| 2005 | -- | $53,350 |
| 2004 | -- | $53,350 |
| 2003 | -- | $53,350 |
| 2002 | -- | $53,350 |
| 2000 | -- | $53,350 |
Find assessor info on the county website
Neighborhood: 18036
Nearby homes
- $384,3003 bd2 ba1k sqft31 N 7th St, Coopersburg, PA 18036Off Market
- $573,800-- bd1 ba2.4k sqft629 W State St, Coopersburg, PA 18036Off Market
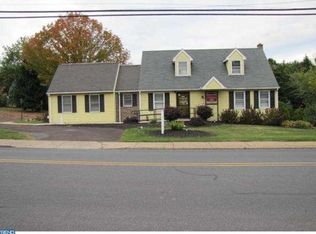
- $509,8004 bd2 ba2.4k sqft41 N 7th St, Coopersburg, PA 18036Off Market
- $336,0004 bd1 ba1.8k sqft703 W State St, Coopersburg, PA 18036Off Market
- $222,000-- bd-- ba2.6k sqft2 N Main St, Coopersburg, PA 18036Off Market
- $--0.721 Acres19 John Aly, Coopersburg, PA 18036Off Market
- $444,7003 bd2 ba2.4k sqft6 N Main St, Coopersburg, PA 18036Off Market
- $544,0004 bd3 ba2.5k sqft1006 Standard Ln, Coopersburg, PA 18036Sold
Nearby schools
GreatSchools rating
- 10/10Liberty Bell El SchoolGrades: K-3Distance: 0.2 mi
- 8/10Southern Lehigh Middle SchoolGrades: 7-8Distance: 1.8 mi
- 8/10Southern Lehigh Senior High SchoolGrades: 9-12Distance: 1.6 mi
Schools provided by the listing agent
- Elementary: Liberty Bell
- Middle: Southern Lehigh
- High: Southern Lehigh
- District: Southern Lehigh
Source: GLVR. This data may not be complete. We recommend contacting the local school district to confirm school assignments for this home.
Get a cash offer in 3 minutes
Find out how much your home could sell for in as little as 3 minutes with a no-obligation cash offer.
Estimated market value
$458,500
Get a cash offer in 3 minutes
Find out how much your home could sell for in as little as 3 minutes with a no-obligation cash offer.
Estimated market value
$458,500
- Pennsylvania
- Lehigh County
- Coopersburg
- 18036
- 21 N 7th St
Nearby cities
Nearby zip codes
Other Coopersburg Topics
