Don't miss this one! Private end unit! Freshly painted throughout, newly finished basement walls & ceiling lights, make it your own. Most of the work has been done for you. Beautiful kitchen with granite countertops and SS appliances. Very spacious with nice floor plan, curved staircase & foyer! Bay window w/seat in LR. Bedroom closet inserts by Closets by Design. Carport. Fireplace, French doors. Some newer Anderson windows. Lots of potential. Deck is being replaced & LVT flooring installed in lower level. Carpets cleaned. Needs some minor updates. Rain Soft water treatment system, lots of storage. Above ground Sq Ft. 1808 per auditor site.
Sold for $233,000
$233,000
21 N Applewood Ct, Fairfield, OH 45014
3beds
1,808sqft
Condominium, Townhouse
Built in 1975
-- sqft lot
$248,800 Zestimate®
$129/sqft
$2,037 Estimated rent
Home value
$248,800
$236,000 - $261,000
$2,037/mo
Zestimate® history
Owner options
List your home for rent
$2,037/mo
Rent Zestimate®
Find your next renter with Zillow Rental Manager. Plus, with online applications, you can quickly screen prospective tenants – for free.
$2,037/mo
Rent Zestimate®
Refinance and save
$1,975/mo
Est. payment
Refinancing to a lower rate could help reduce your monthly payments and save thousands over the life of the loan.
$1,975/mo
Est. payment
Explore your selling options
Work with a Zillow partner agent
Leverage their expertise and Zillow's premium Showcase listings to get your home seen by more buyers.
Get startedList with your own agent
Get your home in front of millions of buyers by listing it on Zillow.
Learn how to do itSell it yourself
Take full control of how buyers see your home on Zillow by listing For Sale by Owner (FSBO).
List your homeWhat's special
Nice floor planPrivate end unitBeautiful kitchenSs appliancesCeiling lightsCurved staircaseNewer windows
Zillow last checked:
Listing updated:
Listed by:
Patricia A. Lohmann 513-568-8751,
RE/MAX Victory + Affiliates 513-813-4098
Bought with:
Brian J Jackson, 2015000321
Keller Williams Seven Hills Re
Source: Cincy MLS,MLS#: 1799895 Originating MLS: Cincinnati Area Multiple Listing Service
Originating MLS: Cincinnati Area Multiple Listing Service
Facts & features
Interior
Bedrooms & bathrooms
- Bedrooms: 3
- Bathrooms: 3
- Full bathrooms: 2
- 1/2 bathrooms: 1
Rooms
- Room types: Formal Dining Room
Primary bedroom
- Features: Bath Adjoins, Walk-In Closet(s), Wall-to-Wall Carpet, Other
- Level: Second
- Area: 208
- Dimensions: 16 x 13
Bedroom 2
- Level: Second
- Area: 156
- Dimensions: 12 x 13
Bedroom 3
- Level: Second
- Area: 132
- Dimensions: 12 x 11
Bedroom 4
- Area: 0
- Dimensions: 0 x 0
Bedroom 5
- Area: 0
- Dimensions: 0 x 0
Primary bathroom
- Features: Shower, Tile Floor
Bathroom 1
- Features: Partial
- Level: First
Bathroom 2
- Features: Full
- Level: Second
Bathroom 3
- Features: Full
- Level: Second
Dining room
- Features: Chandelier, WW Carpet
- Area: 182
- Dimensions: 13 x 14
Family room
- Features: Bookcases, Fireplace, French Doors, Walkout, Wall-to-Wall Carpet
- Area: 432
- Dimensions: 24 x 18
Kitchen
- Features: Marble/Granite/Slate, Pantry, Vinyl Floor, Wood Cabinets
- Area: 216
- Dimensions: 18 x 12
Living room
- Features: Wall-to-Wall Carpet, Other
- Area: 322
- Dimensions: 23 x 14
Office
- Area: 0
- Dimensions: 0 x 0
Heating
- Electric, Heat Pump
Cooling
- Central Air
Appliances
- Included: Dishwasher, Disposal, Microwave, Oven/Range, Refrigerator, Trash Compactor, Water Softener, Electric Water Heater
- Laundry: In Unit
Features
- Crown Molding
- Doors: French Doors, Multi Panel Doors
- Windows: Bay/Bow, Vinyl
- Basement: Full,Partially Finished,Walk-Out Access,Other
- Number of fireplaces: 1
- Fireplace features: Brick, Wood Burning, Family Room
Interior area
- Total structure area: 1,808
- Total interior livable area: 1,808 sqft
Property
Parking
- Total spaces: 1
- Parking features: 1 Assigned
- Carport spaces: 1
Accessibility
- Accessibility features: Accessibility Features
Features
- Levels: Two
- Stories: 2
- Patio & porch: Deck, Patio
- Exterior features: Balcony, Other
- Has private pool: Yes
- Pool features: In Ground
Lot
- Features: Less than .5 Acre
Details
- Parcel number: A0700141000128
- Zoning description: Residential
Construction
Type & style
- Home type: Townhouse
- Architectural style: Transitional
- Property subtype: Condominium, Townhouse
Materials
- Vinyl Siding
- Foundation: Concrete Perimeter
- Roof: Shingle
Condition
- New construction: No
- Year built: 1975
Utilities & green energy
- Electric: 220 Volts
- Gas: None
- Sewer: Public Sewer
- Water: Public
- Utilities for property: Cable Connected
Community & HOA
Community
- Subdivision: Applewood Village Condominiums
HOA
- Has HOA: Yes
- Services included: Community Landscaping, Other, Pool, Tennis
- HOA fee: $384 monthly
- HOA name: Management Plus
Location
- Region: Fairfield
Financial & listing details
- Price per square foot: $129/sqft
- Date on market: 3/22/2024
- Listing terms: No Special Financing,FHA
Price history
| Date | Event | Price |
|---|---|---|
| 5/15/2024 | Sold | $233,000+8.4%$129/sqft |
Source:  Cincy MLS #1799895 Report a problem Cincy MLS #1799895 Report a problem | ||
| 4/4/2024 | Pending sale | $214,900$119/sqft |
Source: Cincy MLS #1799895 Report a problem | ||
| 3/23/2024 | Listed for sale | $214,900$119/sqft |
Source: Cincy MLS #1799895 Report a problem | ||
Public tax history
Tax history is unavailable.
Neighborhood: 45014
Nearby homes
- $233,0003 bd2 ba1.8k sqft21 N Applewood Ct UNIT 152, Fairfield, OH 45014Sold
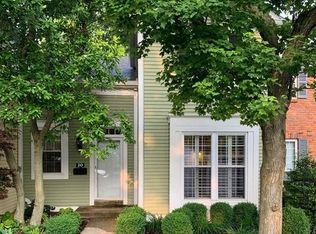
- $232,0003 bd3 ba1.6k sqft20 N Applewood Ct UNIT 151, Fairfield, OH 45014Off Market
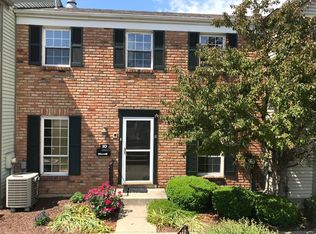
- $217,6003 bd2 ba1.5k sqft10 N Applewood Ct, Fairfield, OH 45014Off Market
- $189,1002 bd1 ba1.5k sqft19 N Applewood Ct UNIT 150, Fairfield, OH 45014Off Market
- $196,4002 bd2 ba1.5k sqft19 N Applewood Ct, Fairfield, OH 45014Off Market
- $199,2003 bd2 ba1.2k sqft18 N Applewood Ct #149, Fairfield, OH 45014Off Market
- $---- bd-- ba-- sqft18 N Applewood Ct, Fairfield, OH 45014Off Market
- $221,5003 bd3 ba2.3k sqft17 N Applewood Ct UNIT 148, Fairfield, OH 45014Off Market
Nearby schools
GreatSchools rating
- 5/10Fairfield Compass ElementaryGrades: K-5Distance: 1.3 mi
- 6/10Crossroads Middle SchoolGrades: 6-8Distance: 2 mi
- 5/10Fairfield High SchoolGrades: 9-12Distance: 1.4 mi
Get a cash offer in 3 minutes
Find out how much your home could sell for in as little as 3 minutes with a no-obligation cash offer.
Estimated market value
$248,800
Get a cash offer in 3 minutes
Find out how much your home could sell for in as little as 3 minutes with a no-obligation cash offer.
Estimated market value
$248,800
- Ohio
- Butler County
- Fairfield
- 45014
- 21 N Applewood Ct
Nearby cities
Nearby zip codes
Other Fairfield Topics
