Skip main navigation
Off market
  • $349,100

    21 N Du Bois Ave, Elgin, IL 60123

    3beds
    1,717sqft
    SingleFamily
    Built in 1925
    4,356 Square Feet Lot
    $349,100 Zestimate®
    $203/sqft
    $2,416 Estimated rent

    Home value

    $349,100

    $332,000 - $367,000

    $2,416/mo

    Zestimate® history
    Loading
    Loading...

    Owner options

    List your home for rent

    $2,416/mo

    Rent Zestimate®

    Find your next renter with Zillow Rental Manager. Plus, with online applications, you can quickly screen prospective tenants – for free.

    Learn more

    $2,416/mo

    Rent Zestimate®

    Refinance and save

    $2,542/mo

    Est. payment

    Refinancing to a lower rate could help reduce your monthly payments and save thousands over the life of the loan.

    See today's rates

    $2,542/mo

    Est. payment

    Explore your selling options

    Work with a Zillow partner agent

    Leverage their expertise and Zillow's premium Showcase listings to get your home seen by more buyers.

    Get started

    List with your own agent

    Get your home in front of millions of buyers by listing it on Zillow.

    Learn how to do it

    Sell it yourself

    Take full control of how buyers see your home on Zillow by listing For Sale by Owner (FSBO).

    List your home

    What's special

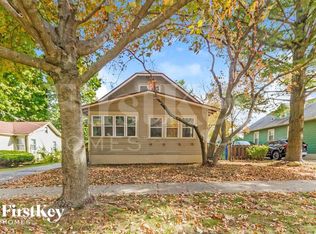
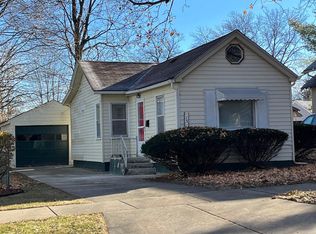
    WELCOME HOME to this stunning historic Tudor. This home has been updated throughout, while preserving the charm and character of the period. Professionally landscaped lot has beautiful curb appeal. Enter through the arched front door, featuring art glass with a spiderweb motif. Inside, the original architectural details of the home are apparent ~ gorgeous hardwood floors, crown molding, tall baseboards, textured plasterwork, custom radiator covers, and door hardware with glass knobs throughout. The living room showcases a cozy wood-burning fireplace with the original mantel. Spacious kitchen with custom cabinetry. Swinging door leads to the separate formal dining room. Staircase features original banisters and newel post. A French door at the top of the stairs gives privacy to the second floor, which features a huge master bedroom, the 2nd and 3rd bedrooms, and a full hall bath. The second floor also features built-in drawers in the hallway for storage, and a convenient laundry chute! Finished basement offers more living space, including a family/rec room, a flex space, and the laundry/utility room. Outside, you'll find a beautiful brick paver patio ~ perfect for relaxing, and a detached one-car garage with an attached shed for storage. Sellers have meticulously cared for this home ~ they added central air, updated the electrical panel, updated the electrical in the kitchen, updated the water supply lines to copper, and re-tuckpointed the chimney. Great location in a quiet neighborhood, walkable to the elementary and middle schools. Minutes to downtown Elgin with shopping, dining, entertainment, the Metra, and more! This home has it all, don't miss out!

    This property is off market, which means it's not currently listed for sale or rent on Zillow. This may be different from what's available on other websites or public sources.

    Facts & features

    Interior

    Bedrooms & bathrooms
    • Bedrooms: 3
    • Bathrooms: 2
    • Full bathrooms: 2
    Interior area
    • Total interior livable area: 1,717 sqft

    Property

    Lot
    • Size: 4,356 Square Feet
    Details
    • Parcel number: 0615429010

    Construction

    Type & style
    • Home type: SingleFamily
    Condition
    • Year built: 1925

    Community & HOA

    Location
    • Region: Elgin

    Financial & listing details

    • Price per square foot: $203/sqft
    • Tax assessed value: $262,443
    • Annual tax amount: $6,361

    Price history

    DateEventPrice
    7/26/2022Sold$295,000+1.7%$172/sqft
    Source: MRED as distributed by MLS GRID #11422510 Report a problem
    6/7/2022Pending sale$290,000$169/sqft
    Source: RE/MAX International #11422510 Report a problem
    6/7/2022Contingent$290,000$169/sqft
    Source: MRED as distributed by MLS GRID #11422510 Report a problem
    6/2/2022Listed for sale$290,000+23.9%$169/sqft
    Source: MRED as distributed by MLS GRID #11422510 Report a problem
    9/12/2006Sold$234,000$136/sqft
    Source: Public Record Report a problem

    Public tax history

    YearProperty taxesTax assessment
    2024$6,361 +5%$87,481 +10.7%
    2023$6,055 +5.7%$79,032 +9.7%
    2022$5,729 +4.6%$72,064 +7%
    2021$5,476 +2.9%$67,375 +4.7%
    2020$5,319 +3%$64,320 +5%
    2019$5,162 -1.7%$61,269 +3.6%
    2018$5,253 +3.9%$59,137 +5.8%
    2017$5,056 -8.6%$55,905 +7.8%
    2016$5,531 $51,864 +9.1%
    2015-- $47,538 +1.3%
    2014-- $46,951 -1.2%
    2013-- $47,544 -7.4%
    2012-- $51,355 -10.7%
    2011-- $57,489 -18.5%
    2010-- $70,541 -6.7%
    2009-- $75,623
    2008-- $75,623 +3.3%
    2007-- $73,193 +2.6%
    2006-- $71,336 +6.5%
    2005-- $66,989 +6.8%
    2004-- $62,747 +7.8%
    2003-- $58,212 +8%
    2002-- $53,900 +7.4%
    2001-- $50,163 +5.1%
    2000-- $47,737
    Find assessor info on the county website

    Neighborhood: 60123

    Nearby schools

    GreatSchools rating
    Get a cash offer in 3 minutes
    Find out how much your home could sell for in as little as 3 minutes with a no-obligation cash offer.
    Estimated market value
    $349,100
    Get a cash offer in 3 minutes
    Find out how much your home could sell for in as little as 3 minutes with a no-obligation cash offer.
    Estimated market value
    $349,100