Skip main navigation
Closed
  • $473,700

    21 N Foxfords Chase, Ormond Beach, FL 32174

    4beds
    2,738sqft
    Single Family Residence, Residential
    Built in 1995
    0.27 Acres Lot
    $473,700 Zestimate®
    $173/sqft
    $2,940 Estimated rent

    Home value

    $473,700

    $445,000 - $502,000

    $2,940/mo

    Zestimate® history
    Loading
    Loading...

    Owner options

    List your home for rent

    $2,940/mo

    Rent Zestimate®

    Find your next renter with Zillow Rental Manager. Plus, with online applications, you can quickly screen prospective tenants – for free.

    Learn more

    $2,940/mo

    Rent Zestimate®

    Refinance and save

    $3,489/mo

    Est. payment

    Refinancing to a lower rate could help reduce your monthly payments and save thousands over the life of the loan.

    See today's rates

    $3,489/mo

    Est. payment

    Explore your selling options

    Work with a Zillow partner agent

    Leverage their expertise and Zillow's premium Showcase listings to get your home seen by more buyers.

    Get started

    List with your own agent

    Get your home in front of millions of buyers by listing it on Zillow.

    Learn how to do it

    Sell it yourself

    Take full control of how buyers see your home on Zillow by listing For Sale by Owner (FSBO).

    List your home

    What's special

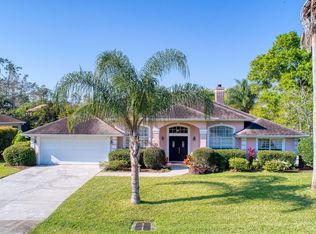
    BRAND NEW ROOF AND SELLER IS EXTREMELY MOTIVATED TO GET THIS HOME SOLD! This home has everything needed for Florida living. The large office with closet and formal dining room invites you into the open kitchen and living area, and the beautiful kitchen is perfect for entertaining and serving meals in the formal dining room or more casual area off the kitchen. Your master suite boasts elegant tray ceilings, a soaking tub and 2 large closets. A split plan home, the other spacious bedrooms and baths are perfect for family or guests. Relax and enjoy the sunset from your enclosed pool/spa or cozy up to the fireplace inside. This home has it all! Square footage received from tax rolls. All information recorded in the MLS intended to be accurate but cannot be guaranteed.

    This property is off market, which means it's not currently listed for sale or rent on Zillow. This may be different from what's available on other websites or public sources.

    Zillow last checked:

    Listing updated:

    Listed by:

    Marsha E. Evans PA 386-566-2509,

    Realty Pros Assured,

    Mary Maholias 813-601-9531

    Bought with:

    Realty Pros Assured

    Source: DBAMLS,MLS#: 1055863MLS Logo

    Facts & features

    Interior

    Bedrooms & bathrooms
    • Bedrooms: 4
    • Bathrooms: 3
    • Full bathrooms: 3
    Bedroom 1
    • Level: Main
    • Area: 294 Square Feet
    • Dimensions: 14.00 x 21.00
    Bedroom 2
    • Level: Main
    • Area: 144 Square Feet
    • Dimensions: 12.00 x 12.00
    Bedroom 3
    • Level: Main
    • Area: 182 Square Feet
    • Dimensions: 13.00 x 14.00
    Bedroom 4
    • Level: Main
    • Area: 180 Square Feet
    • Dimensions: 12.00 x 15.00
    Den
    • Level: Main
    • Area: 195 Square Feet
    • Dimensions: 13.00 x 15.00
    Dining room
    • Level: Main
    • Area: 195 Square Feet
    • Dimensions: 13.00 x 15.00
    Family room
    • Level: Main
    • Area: 220 Square Feet
    • Dimensions: 10.00 x 22.00
    Kitchen
    • Level: Main
    • Area: 312 Square Feet
    • Dimensions: 13.00 x 24.00
    Living room
    • Level: Main
    • Area: 437 Square Feet
    • Dimensions: 19.00 x 23.00
    Other
    • Description: Patio/Deck
    • Level: Main
    • Area: 240 Square Feet
    • Dimensions: 12.00 x 20.00
    Utility room
    • Level: Main
    • Area: 78 Square Feet
    • Dimensions: 6.00 x 13.00
    Heating
    • Central
    Cooling
    • Central Air
    Appliances
    • Included: Washer, Refrigerator, Microwave, Ice Maker, Electric Range, Dryer, Disposal, Dishwasher
    Features
    • Ceiling Fan(s), Split Bedrooms
    • Flooring: Carpet, Tile
    • Has fireplace: Yes
    • Fireplace features: Other
    Interior area
    • Total structure area: 3,273
    • Total interior livable area: 2,738 sqft

    Property

    Parking
    • Total spaces: 2
    • Parking features: Additional Parking
    • Garage spaces: 2
    Accessibility
    • Accessibility features: Common Area
    Features
    • Levels: One
    • Stories: 1
    • Patio & porch: Deck, Patio, Rear Porch, Screened
    • Exterior features: Other
    • Pool features: In Ground, Screen Enclosure
    • Spa features: In Ground
    Lot
    • Size: 0.27 Acres
    • Dimensions: 91 x 127
    Details
    • Parcel number: 412702000480
    • Zoning description: Single Family

    Construction

    Type & style
    • Home type: SingleFamily
    • Architectural style: Ranch
    • Property subtype: Single Family Residence, Residential
    Materials
    • Block, Concrete, Stucco
    • Roof: Shingle
    Condition
    • New construction: No
    • Year built: 1995

    Utilities & green energy

    • Sewer: Public Sewer
    • Water: Public

    Community & HOA

    Community
    • Security: Fire Sprinkler System
    • Subdivision: Hunters Ridge
    HOA
    • Has HOA: Yes
    • Amenities included: Clubhouse, Pool
    • HOA fee: $211 quarterly
    Location
    • Region: Ormond Beach

    Financial & listing details

    • Price per square foot: $173/sqft
    • Annual tax amount: $3,149
    • Date on market: 4/3/2019
    • Road surface type: Paved

    Price history

    DateEventPrice
    9/13/2019Sold$322,500$118/sqft
    Source: DBAMLS #1055863 Report a problem

    Public tax history

    Tax history is unavailable.

    Neighborhood: 32174

    Nearby schools

    GreatSchools rating
    Get a cash offer in 3 minutes
    Find out how much your home could sell for in as little as 3 minutes with a no-obligation cash offer.
    Estimated market value
    $473,700
    Get a cash offer in 3 minutes
    Find out how much your home could sell for in as little as 3 minutes with a no-obligation cash offer.
    Estimated market value
    $473,700