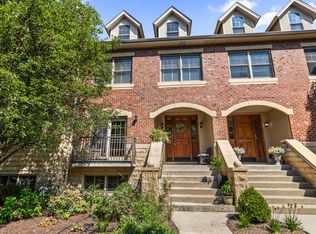
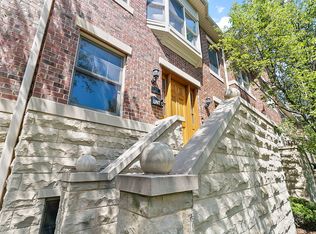
This luxurious Riverside townhome features incredible space that is designed for modern day living! The main level features an expansive open floor plan with a spacious living and dining area on one end and a beautiful kitchen and family room on the other, connected by a double-sided gas fireplace. The kitchen is sure to impress with abundant cabinetry and counter space, stainless steel appliances, granite countertops and a large center island perfect for gathering with family and friends. Upstairs, the second level offers an over-sized primary suite complete with a huge walk-in closet and a bathroom featuring dual vanities and a soaking tub. Two additional bedrooms, a full bathroom and a convenient side-by-side laundry room complete this level. The versatile third floor provides exceptional flexibility with a massive bonus room that can easily serve as a fourth bedroom, home office, studio, media room or additional family room. This impressive space features vaulted ceilings, a full bathroom, a large storage closet and access to a private balcony. The finished lower level provides additional flexible space and has a powder room as well as access to the attached two car garage. This home is filled with natural light from the many windows and high ceilings. All of this in a great location only 2 blocks from the Metra station and a short walk to the charming downtown area.
Closed
Zillow last checked:
Listing updated:
Bought with:
Eugene Staples
Eugene Staples
Source: MRED as distributed by MLS GRID,MLS#: 12726684
Price history
| Date | Event | Price |
|---|---|---|
| 8/25/2026 | Sold | $585,000-2.5%$210/sqft |
Source:  MRED as distributed by MLS GRID #12726684 Report a problem MRED as distributed by MLS GRID #12726684 Report a problem | ||
| 8/17/2026 | Contingent | $599,900$216/sqft |
Source: MRED as distributed by MLS GRID #12726684 Report a problem | ||
| 8/7/2026 | Listed for sale | $599,900$216/sqft |
Source: MRED as distributed by MLS GRID #12726684 Report a problem | ||
| 8/7/2026 | Listing removed | $599,900$216/sqft |
Source: MRED as distributed by MLS GRID #12680395 Report a problem | ||
| 6/22/2026 | Listed for sale | $599,900+37.3%$216/sqft |
Source: MRED as distributed by MLS GRID #12680395 Report a problem | ||
| 7/31/2020 | Sold | $437,000-2.7%$157/sqft |
Source: MRED as distributed by MLS GRID #10591333 Report a problem | ||
| 7/31/2020 | Listed for sale | $449,000$161/sqft |
Source: Baird & Warner #10591333 Report a problem | ||
| 7/2/2020 | Pending sale | $449,000$161/sqft |
Source: Baird & Warner #10591333 Report a problem | ||
| 6/12/2020 | Price change | $449,000-1.3%$161/sqft |
Source: Baird & Warner #10591333 Report a problem | ||
| 5/28/2020 | Price change | $454,900-3%$163/sqft |
Source: Baird & Warner #10591333 Report a problem | ||
| 2/28/2020 | Price change | $469,000-2.1%$169/sqft |
Source: Baird & Warner #10591333 Report a problem | ||
| 12/12/2019 | Listed for sale | $479,000+8.9%$172/sqft |
Source: Baird & Warner #10591333 Report a problem | ||
| 5/14/2014 | Sold | $439,900$158/sqft |
Source: Berkshire Hathaway HomeServices Koenig Rubloff #08476859_60546_I Report a problem | ||
Nearby homes
Get a cash offer in 3 minutes
Find out how much your home could sell for in as little as 3 minutes with a no-obligation cash offer.
Estimated market value
$586,900
