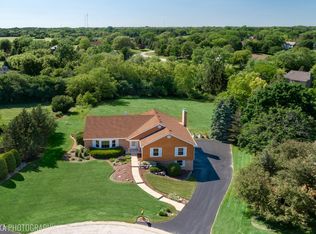
Wow! Where can you find a sprawling ranch in a cul-de-sac, on an acre, in Stevenson school district for this price? This is an opportunity you can't miss! Nestled on a quiet cul de sac, this beautifully maintained sprawling ranch offers exceptional privacy and a peaceful setting surrounded by mature trees. From the moment you step into the expansive foyer, you are greeted by an impressive stone fireplace and a sun filled great room featuring oversized windows that bring in an abundance of natural light. The timeless kitchen is both inviting and functional, showcasing upgraded newer stainless steel appliances including the fridge, microwave, a Wolfe cooktop and double ovens with convection, maple cabinetry with soft close features, and a spacious eating area with sliding doors that lead to the deck. The kitchen floor has also been refinished. Enjoy morning coffee or evening gatherings overlooking the stunning tree lined backyard, creating a truly serene retreat. The vaulted primary suite provides a relaxing escape with an ensuite bath featuring a luxurious soaker Jacuzzi tub and a generously sized closet. Hall bath updates include newer tile flooring, vanity, lighting, mirror, faucet, backsplash, and fresh paint. The full finished walk out lower level offers wonderful versatility with two additional large bedrooms, a recreation room ideal for entertaining or unwinding, a bathroom with a steam shower, and access to three distinctive brick paver patios designed for seamless outdoor living. Extensive improvements over the years provide a strong foundation for future personalization, including newer hot water heaters, newer septic pump replacement, newer sump pump, newer garage door openers, newer driveway, newer sliding door in the great room, and newer yard grading and seeding. Windows have been replaced, furnace and air conditioning systems have been updated, and several exterior improvements have been completed including tree trimming, landscaping enhancements, chimney repairs, and deck maintenance. Additional updates include updated lighting, electrical improvements, plumbing updates, and fresh interior and exterior paint. In 2025, new repairs and maintenance were completed including deck painting, driveway sealing, chimney tuckpointing, garage door service, and sump pump replacement. With enormous storage capacity, abundant closet space throughout, and a tranquil setting within the highly sought after Stevenson school district, this home offers comfort, space, and privacy for every stage of life.
Closed
Street View
$740,000
21 N Highview Cir, Hawthorn Woods, IL 60047
4beds
4,924sqft
Single Family Residence
Built in 1990
0.92 Acres Lot
$749,600 Zestimate®
$150/sqft
$6,662 Estimated rent
Home value
$749,600
$712,000 - $787,000
$6,662/mo
Zestimate® history
Owner options
List your home for rent
$6,662/mo
Rent Zestimate®
Find your next renter with Zillow Rental Manager. Plus, with online applications, you can quickly screen prospective tenants – for free.
$6,662/mo
Rent Zestimate®
Refinance and save
$5,663/mo
Est. payment
Refinancing to a lower rate could help reduce your monthly payments and save thousands over the life of the loan.
$5,663/mo
Est. payment
Explore your selling options
Work with a Zillow partner agent
Leverage their expertise and Zillow's premium Showcase listings to get your home seen by more buyers.
Get startedList with your own agent
Get your home in front of millions of buyers by listing it on Zillow.
Learn how to do itSell it yourself
Take full control of how buyers see your home on Zillow by listing For Sale by Owner (FSBO).
List your homeWhat's special
Zillow last checked:
Listing updated:
Listed by:
Helen Oliveri 847-967-0022,
Helen Oliveri Real Estate
Bought with:
Lindsey Kaplan
@properties Christie's International Real Estate
Source: MRED as distributed by MLS GRID,MLS#: 12588058
Facts & features
Interior
Bedrooms & bathrooms
- Bedrooms: 4
- Bathrooms: 4
- Full bathrooms: 3
- 1/2 bathrooms: 1
Rooms
- Room types: Eating Area, Foyer, Storage, Walk In Closet
Primary bedroom
- Features: Flooring (Carpet), Window Treatments (Shades), Bathroom (Full)
- Level: Main
- Area: 270 Square Feet
- Dimensions: 18X15
Bedroom 2
- Features: Flooring (Carpet), Window Treatments (Shades)
- Level: Main
- Area: 182 Square Feet
- Dimensions: 14X13
Bedroom 3
- Features: Flooring (Carpet), Window Treatments (Shades)
- Level: Lower
- Area: 204 Square Feet
- Dimensions: 17X12
Bedroom 4
- Features: Flooring (Carpet), Window Treatments (Shades)
- Level: Lower
- Area: 272 Square Feet
- Dimensions: 17X16
Bar entertainment
- Features: Flooring (Carpet)
- Level: Lower
- Area: 255 Square Feet
- Dimensions: 17X15
Dining room
- Features: Flooring (Hardwood), Window Treatments (Shades)
- Level: Main
- Area: 195 Square Feet
- Dimensions: 15X13
Eating area
- Features: Flooring (Hardwood), Window Treatments (Shades)
- Level: Main
- Area: 121 Square Feet
- Dimensions: 11X11
Family room
- Features: Flooring (Carpet), Window Treatments (Shades)
- Level: Lower
- Area: 400 Square Feet
- Dimensions: 20X20
Foyer
- Features: Flooring (Ceramic Tile)
- Level: Main
- Area: 224 Square Feet
- Dimensions: 16X14
Kitchen
- Features: Kitchen (Eating Area-Table Space, Island, Granite Counters), Flooring (Hardwood), Window Treatments (Shades)
- Level: Main
- Area: 289 Square Feet
- Dimensions: 17X17
Laundry
- Features: Flooring (Ceramic Tile)
- Level: Main
- Area: 99 Square Feet
- Dimensions: 11X9
Living room
- Features: Flooring (Carpet)
- Level: Main
- Area: 460 Square Feet
- Dimensions: 23X20
Storage
- Features: Flooring (Other)
- Level: Lower
- Area: 684 Square Feet
- Dimensions: 36X19
Storage
- Features: Flooring (Other)
- Level: Lower
- Area: 396 Square Feet
- Dimensions: 22X18
Walk in closet
- Features: Flooring (Carpet)
- Level: Main
- Area: 90 Square Feet
- Dimensions: 10X9
Walk in closet
- Features: Flooring (Carpet)
- Level: Main
- Area: 90 Square Feet
- Dimensions: 10X9
Heating
- Natural Gas, Forced Air
Cooling
- Central Air
Appliances
- Included: Double Oven, Microwave, Dishwasher, Refrigerator, Washer, Dryer, Stainless Steel Appliance(s), Cooktop, Water Softener, Humidifier
- Laundry: Main Level, Gas Dryer Hookup, Electric Dryer Hookup, Sink
Features
- Vaulted Ceiling(s), Wet Bar, 1st Floor Bedroom, 1st Floor Full Bath, Walk-In Closet(s), Granite Counters, Separate Dining Room
- Flooring: Hardwood
- Basement: Finished,Exterior Entry,9 ft + pour,Rec/Family Area,Storage Space,Walk-Out Access
- Number of fireplaces: 2
- Fireplace features: Gas Starter, Family Room, Living Room
Interior area
- Total structure area: 4,924
- Total interior livable area: 4,924 sqft
Property
Parking
- Total spaces: 3
- Parking features: Asphalt, Garage Door Opener, Yes, Garage Owned, Attached, Garage
- Attached garage spaces: 3
- Has uncovered spaces: Yes
Accessibility
- Accessibility features: No Disability Access
Features
- Stories: 1
- Patio & porch: Deck, Patio
Lot
- Size: 0.92 Acres
- Dimensions: 113 x 266 x 244 x 265
- Features: Cul-De-Sac
Details
- Parcel number: 14111100030000
- Special conditions: None
- Other equipment: Water-Softener Owned, Ceiling Fan(s), Sump Pump, Generator
Construction
Type & style
- Home type: SingleFamily
- Architectural style: Ranch
- Property subtype: Single Family Residence
Materials
- Vinyl Siding
- Foundation: Concrete Perimeter
- Roof: Asphalt
Condition
- New construction: No
- Year built: 1990
Utilities & green energy
- Electric: Circuit Breakers, 200+ Amp Service
- Sewer: Septic Tank
- Water: Well
Community & HOA
Community
- Features: Park, Curbs, Street Paved
- Subdivision: Highview
HOA
- Services included: None
Location
- Region: Hawthorn Woods
Financial & listing details
- Price per square foot: $150/sqft
- Tax assessed value: $544,246
- Annual tax amount: $14,286
- Date on market: 3/10/2026
- Listing terms: Conventional
- Ownership: Fee Simple
Price history
| Date | Event | Price |
|---|---|---|
| 4/10/2026 | Sold | $740,000+2.1%$150/sqft |
Source:  MRED as distributed by MLS GRID #12588058 Report a problem MRED as distributed by MLS GRID #12588058 Report a problem | ||
| 3/11/2026 | Contingent | $725,000$147/sqft |
Source: MRED as distributed by MLS GRID #12588058 Report a problem | ||
| 3/10/2026 | Price change | $725,000-8.1%$147/sqft |
Source: MRED as distributed by MLS GRID #12588058 Report a problem | ||
| 3/2/2026 | Price change | $789,000-5.5%$160/sqft |
Source: MRED as distributed by MLS GRID #12581019 Report a problem | ||
| 2/19/2026 | Listed for sale | $835,000$170/sqft |
Source: MRED as distributed by MLS GRID #12568402 Report a problem | ||
Public tax history
| Year | Property taxes | Tax assessment |
|---|---|---|
| 2024 | $14,286 +6.8% | $192,600 +6.2% |
| 2023 | $13,376 +8.7% | $181,397 +11% |
| 2022 | $12,304 +3.8% | $163,449 +11.5% |
| 2021 | $11,859 -0.8% | $146,614 +2.6% |
| 2020 | $11,960 +3.7% | $142,857 +2.5% |
| 2019 | $11,530 -0.4% | $139,428 -2% |
| 2018 | $11,573 | $142,313 +1.2% |
| 2017 | $11,573 +1.9% | $140,598 +3.3% |
| 2016 | $11,359 +4.1% | $136,146 +5% |
| 2015 | $10,911 +1.7% | $129,675 +5.8% |
| 2014 | $10,731 +3.9% | $122,547 -0.2% |
| 2012 | $10,330 -8.1% | $122,805 -15.6% |
| 2011 | $11,241 -4.5% | $145,452 -12.2% |
| 2010 | $11,770 +4.6% | $165,643 -4% |
| 2009 | $11,256 +3.5% | $172,544 +2.1% |
| 2008 | $10,878 +3.8% | $169,045 +0.7% |
| 2006 | $10,481 +5.6% | $167,857 |
| 2005 | $9,925 +7.1% | -- |
| 2004 | $9,270 +1.4% | -- |
| 2003 | $9,146 +18% | -- |
| 2002 | $7,754 +98.2% | -- |
| 2001 | $3,913 -49.4% | $117,124 +2.7% |
| 2000 | $7,739 | $114,044 |
Find assessor info on the county website
Neighborhood: 60047
Nearby homes
- $752,6004 bd4 ba3.5k sqft19 N Highview Cir, Hawthorn Woods, IL 60047Off Market
- $683,400-- bd2 ba2.8k sqft23 N Highview Cir, Hawthorn Woods, IL 60047Off Market
- $932,400-- bd4 ba3.8k sqft17 N Highview Cir, Hawthorn Woods, IL 60047Off Market
- $1,008,5005 bd5 ba5k sqft8 N Highview Cir, Hawthorn Woods, IL 60047Off Market

- $693,3004 bd3 ba2.4k sqft31 Carlisle Rd, Hawthorn Woods, IL 60047Off Market
- $661,000-- bd2 ba2.4k sqft5 Cambridge Dr, Hawthorn Woods, IL 60047Off Market
- $736,6003 bd3 ba3.2k sqft4 Dartmouth Ln, Hawthorn Woods, IL 60047Off Market
- $820,900-- bd3 ba3.4k sqft3 Cambridge Dr, Hawthorn Woods, IL 60047Off Market
Nearby schools
GreatSchools rating
- 8/10Fremont Intermediate SchoolGrades: 3-5Distance: 4.2 mi
- 7/10Fremont Jr High/Middle SchoolGrades: 6-8Distance: 4.2 mi
- 9/10Adlai E Stevenson High SchoolGrades: 9-12Distance: 5.3 mi
Schools provided by the listing agent
- Elementary: Fremont Elementary School
- Middle: Fremont Middle School
- High: Adlai E Stevenson High School
- District: 79
Source: MRED as distributed by MLS GRID. This data may not be complete. We recommend contacting the local school district to confirm school assignments for this home.
Get a cash offer in 3 minutes
Find out how much your home could sell for in as little as 3 minutes with a no-obligation cash offer.
Estimated market value
$749,600
Get a cash offer in 3 minutes
Find out how much your home could sell for in as little as 3 minutes with a no-obligation cash offer.
Estimated market value
$749,600
- Illinois
- Lake County
- Hawthorn Woods
- 60047
- 21 N Highview Cir
Nearby cities
Nearby zip codes
Other Hawthorn Woods Topics
