Price Slashed! Imagine stepping into your backyard and having your own private pickleball, tennis, or basketball court—no reservations, no waiting, just effortless recreation whenever you desire. This remarkable property offers a rare opportunity to enjoy resort-style living from the comfort of home. Rich in character and craftsmanship, this ranch-style residence welcomes you with the timeless beauty of cedar and stone. A sweeping circular drive leads guests to an elegant covered portico and custom-designed front entry, creating a grand yet inviting first impression. Inside, the home has been thoughtfully and extensively renovated, blending modern luxury with architectural charm. The bright open-concept design showcases vaulted and beamed ceilings, expansive windows, and beautifully restored oak hardwood floors. Significant upgrades—including sheetrock, insulation, electrical, plumbing, windows, and a high-impact hail-resistant roof—ensure both comfort and peace of mind for years to come. At the heart of the home is a chef-inspired kitchen featuring luxurious granite countertops, rich cherry cabinetry, and extensive built-ins, perfectly designed for entertaining and everyday living. The space flows seamlessly into a warm hearth room anchored by a stone fireplace, as well as a spacious family room highlighted by a striking knotty alder wood ceiling and exposed beams. This home offers three comfortable bedrooms, a fourth bedroom or executive office, and a truly distinctive indoor sports room—complete with a professional-style wood gym floor and basketball goal—which could also serve as a fifth bedroom, private gym, or recreation space. Outdoors, your private backyard retreat awaits. A large patio provides the perfect setting for entertaining or relaxing while overlooking the beautifully maintained, lighted sport court. Built with durable post-tension concrete, the court is currently striped for pickleball and can easily convert to tennis or full basketball, offering endless possibilities for recreation. Blending luxury, versatility, and a lifestyle centered around entertaining and activity, this one-of-a-kind property is truly a rare offering. Experience a home where elegance meets play—an extraordinary opportunity not to be missed. Hurry!
Sold-co-op w/mbr
Price Unknown
21 N Laurel Dr, Wichita, KS 67206
4beds
3,269sqft
Single Family Onsite Built
Built in 1955
0.51 Acres Lot
$531,000 Zestimate®
$--/sqft
$2,270 Estimated rent
Home value
$531,000
$483,000 - $579,000
$2,270/mo
Zestimate® history
Owner options
List your home for rent
$2,270/mo
Rent Zestimate®
Find your next renter with Zillow Rental Manager. Plus, with online applications, you can quickly screen prospective tenants – for free.
$2,270/mo
Rent Zestimate®
Refinance and save
Refinancing to a lower rate could help reduce your monthly payments and save thousands over the life of the loan.
Explore your selling options
Work with a Zillow partner agent
Leverage their expertise and Zillow's premium Showcase listings to get your home seen by more buyers.
Get startedList with your own agent
Get your home in front of millions of buyers by listing it on Zillow.
Learn how to do itSell it yourself
Take full control of how buyers see your home on Zillow by listing For Sale by Owner (FSBO).
List your homeWhat's special
Zillow last checked:
Listing updated:
Listed by:
Arlene Fowler 316-636-2323,
Berkshire Hathaway PenFed Realty
Bought with:
Lola Pfeifer, 00245600
Source: SCKMLS as distributed by MLS GRID,MLS#: 669652
Facts & features
Interior
Bedrooms & bathrooms
- Bedrooms: 4
- Bathrooms: 3
- Full bathrooms: 2
- 1/2 bathrooms: 1
Primary bedroom
- Description: Wood
- Level: Main
- Area: 291.1
- Dimensions: 20.5x14.2
Bedroom
- Description: Wood
- Level: Main
- Area: 468.64
- Dimensions: 23.2x20.2
Bedroom
- Description: Wood
- Level: Main
- Area: 250.8
- Dimensions: 20.9x12
Bedroom
- Description: Wood
- Level: Main
- Area: 93.73
- Dimensions: 9.1x10.3
Dining room
- Description: Wood
- Level: Main
- Area: 230.85
- Dimensions: 17.1x13.5
Family room
- Description: Concrete
- Level: Main
- Area: 439.79
- Dimensions: 22.1x19.9
Hearth room
- Description: Wood
- Level: Main
- Area: 243.1
- Dimensions: 17x14.3
Kitchen
- Description: Tile
- Level: Main
- Area: 192.78
- Dimensions: 12.6x15.3
Living room
- Description: Wood
- Level: Main
- Area: 323.32
- Dimensions: 13.7x23.6
Office
- Description: Wood
- Level: Main
- Area: 86.86
- Dimensions: 10.1x8.6
Heating
- Forced Air, Natural Gas
Cooling
- Central Air, Gas
Appliances
- Included: Dishwasher, Disposal, Refrigerator, Range
- Laundry: Main Level, Laundry Room, 220 equipment
Features
- Ceiling Fan(s), Walk-In Closet(s), Vaulted Ceiling(s), Wired for Surround Sound
- Flooring: Hardwood
- Windows: Window Coverings-All, Storm Window(s)
- Basement: None
- Number of fireplaces: 1
- Fireplace features: One, Kitchen, Electric
Interior area
- Total interior livable area: 3,269 sqft
- Finished area above ground: 3,269
- Finished area below ground: 0
Property
Parking
- Total spaces: 2
- Parking features: RV Access/Parking, Detached, Carport, Garage Door Opener, Oversized
- Garage spaces: 2
Features
- Levels: One
- Stories: 1
- Patio & porch: Patio
- Exterior features: Guttering - ALL, Sprinkler System, Tennis Court(s)
- Fencing: Chain Link,Wood
Lot
- Size: 0.51 Acres
- Features: Standard
Details
- Additional structures: Storage, Outbuilding
- Parcel number: 1142001403017.00
Construction
Type & style
- Home type: SingleFamily
- Architectural style: Ranch
- Property subtype: Single Family Onsite Built
Materials
- Frame, Stone
- Foundation: None, Crawl Space
- Roof: Composition
Condition
- Year built: 1955
Utilities & green energy
- Gas: Natural Gas Available
- Utilities for property: Sewer Available, Natural Gas Available, Public
Community & HOA
Community
- Features: Greenbelt
- Security: Smoke Detector(s)
- Subdivision: FOREST HILLS
HOA
- Has HOA: Yes
Location
- Region: Wichita
Financial & listing details
- Tax assessed value: $313,900
- Annual tax amount: $3,899
- Date on market: 3/13/2026
- Cumulative days on market: 38 days
- Ownership: Individual
- Road surface type: Paved
Price history
Price history is unavailable.
Public tax history
| Year | Property taxes | Tax assessment |
|---|---|---|
| 2025 | $3,904 +8.8% | $36,099 +10% |
| 2024 | $3,587 -2.8% | $32,821 |
| 2023 | $3,692 +19.6% | $32,821 |
| 2022 | $3,087 +4.6% | -- |
| 2021 | $2,951 | -- |
| 2020 | -- | $24,277 +7% |
| 2019 | -- | $22,690 +1.4% |
| 2018 | -- | $22,368 |
| 2017 | -- | -- |
| 2016 | -- | -- |
| 2015 | -- | -- |
| 2014 | -- | -- |
| 2013 | -- | -- |
| 2012 | -- | -- |
| 2011 | -- | $17,699 -5.9% |
| 2008 | -- | $18,803 +6% |
| 2007 | -- | $17,734 -2.7% |
| 2006 | -- | $18,228 +12% |
| 2005 | -- | $16,273 +4% |
| 2004 | -- | $15,652 +3% |
| 2003 | -- | $15,192 +3% |
| 2002 | -- | $14,755 +13.2% |
| 2000 | -- | $13,030 |
Find assessor info on the county website
Neighborhood: Forest Hills
Nearby homes
- $347,5003 bd2 ba1.9k sqft19 N Laurel Dr, Wichita, KS 67206Off Market
- $254,7003 bd1 ba1.3k sqft23 N Laurel Dr, Wichita, KS 67206Off Market
- $286,5004 bd-- ba2.4k sqft22 N Laurel Dr #HUD-181230834, Wichita, KS 67206Off Market
- $337,4004 bd3 ba2.4k sqft22 N Laurel Dr, Wichita, KS 67206Off Market
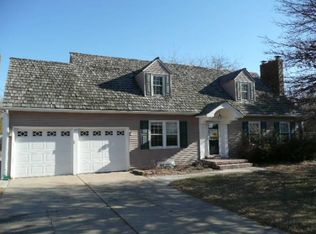
- $459,2004 bd3 ba2.4k sqft22 N Laurel Dr #HUD, Wichita, KS 67206Off Market
- $355,8003 bd2 ba2.6k sqft9 E Sequoia Dr, Wichita, KS 67206Off Market
- $242,3003 bd2 ba1.7k sqft20 N Laurel Dr, Wichita, KS 67206Off Market
- $267,3003 bd1 ba1k sqft24 N Laurel Dr, Wichita, KS 67206Off Market
Nearby schools
GreatSchools rating
- 3/10Minneha Core Knowledge Elementary SchoolGrades: PK-5Distance: 0.5 mi
- 2/10Coleman Middle SchoolGrades: 6-8Distance: 1.9 mi
- 1/10Southeast High SchoolGrades: 9-12Distance: 3.6 mi
Schools provided by the listing agent
- Elementary: Minneha
- Middle: Coleman
- High: Southeast
Source: SCKMLS as distributed by MLS GRID. This data may not be complete. We recommend contacting the local school district to confirm school assignments for this home.
Sell for more on Zillow
Get a Zillow Showcase℠ listing at no additional cost and you could sell for .
$531,000
2% more
+$10,620
With Zillow Showcase(estimated)
$541,620
Sell for more on Zillow
Get a Zillow Showcase℠ listing at no additional cost and you could sell for .
$531,000
2% more
+$10,620
With Zillow Showcase(estimated)
$541,620
- Kansas
- Sedgwick County
- Wichita
- 67206
- Forest Hills
- 21 N Laurel Dr
