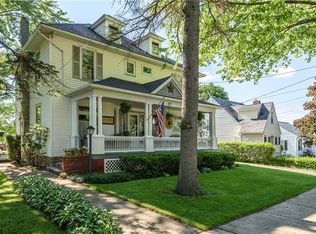
Welcome to 21 N. Main Street in the heart of charming Churchville Village—where timeless character meets thoughtful modern updates. This beautifully refreshed colonial offers the perfect blend of old-world architecture and contemporary comfort, all set within a close-knit, walkable community.
Step inside to a gracious, expansive entry that opens into an oversized living room, ideal for gathering or relaxing at day’s end. The formal dining room with a convenient kitchen pass-through, sets the stage for memorable meals and celebrations. The updated eat-in kitchen is stylish and functional, featuring granite countertops, a center island with built-in sink, dishwasher, cabinetry, and a wall of windows framing serene views of the fenced backyard and deck—perfect for indoor-outdoor living. Skylights enhance the airy feel, filling the space with natural light. A desirable first-floor bedroom and full bath provide flexibility for guests or single-level living, while first-floor laundry adds everyday convenience. Recessed lighting throughout enhances the home’s inviting ambiance. Upstairs, the spacious primary bedroom features skylights, walk-in closet, and distinctive inlaid carpeting bordered by hardwood floors. Three additional bedrooms share the second level, including one with a built-in desk/office. A linen closet and additional storage room provide excellent organization options. Outside, the deep, park-like rear yard is beautifully treed and offers privacy, space to play, or quiet relaxation. Enjoy morning coffee from the welcoming front porch, or the detached two-car garage with easy side-entry access. A shed adds more storage.
Notable updates include vinyl siding, tear-off architectural roof (2022), furnace (2016), tankless water heater, village electric, spray-foam insulated basement with glass block windows, and ample storage throughout.
This home’s location is hard to beat—walk to the Village Elementary School via the rear yard, nearby parks, hiking trails, golf, and tennis or pickleball courts. Additional perks of living in Churchville Village: no town tax, free garbage pickup, and village electric.
Closed
Zillow last checked:
Listing updated:
Bought with:
Echo Sears, 10401342187
eXp Realty, LLC
Source: NYSAMLSs,MLS#: R1678502 Originating MLS: Rochester
Originating MLS: RochesterPrice history
| Date | Event | Price |
|---|---|---|
| 7/10/2026 | Sold | $370,000-5.1%$138/sqft |
Source:  NYSAMLSs #R1678502 Report a problem NYSAMLSs #R1678502 Report a problem | ||
| 5/29/2026 | Pending sale | $389,900$146/sqft |
Source: NYSAMLSs #R1678502 Report a problem | ||
| 5/5/2026 | Listed for sale | $389,900+56%$146/sqft |
Source: NYSAMLSs #R1678502 Report a problem | ||
| 9/27/2024 | Listing removed | $249,900$93/sqft |
Source: BHHS broker feed #R1505738 Report a problem | ||
| 9/2/2024 | Price change | $249,9000%$93/sqft |
Source: BHHS broker feed #R1505738 Report a problem | ||
| 8/20/2024 | Listed for sale | $249,901$93/sqft |
Source: BHHS broker feed #R1505738 Report a problem | ||
| 8/8/2024 | Listing removed | $249,901$93/sqft |
Source: BHHS broker feed #R1505738 Report a problem | ||
| 7/31/2024 | Listed for sale | $249,901+0%$93/sqft |
Source: BHHS broker feed #R1505738 Report a problem | ||
| 1/8/2024 | Price change | $249,9000%$93/sqft |
Source: BHHS broker feed #R1505738 Report a problem | ||
| 11/28/2023 | Price change | $249,901+0%$93/sqft |
Source: BHHS broker feed #R1505738 Report a problem | ||
| 10/24/2023 | Listed for sale | $249,900-15.3%$93/sqft |
Source: BHHS broker feed #R1505738 Report a problem | ||
| 5/27/2022 | Sold | $295,000+18%$110/sqft |
Source: NYSAMLSs #R1396309 Report a problem | ||
| 4/6/2022 | Pending sale | $249,900$93/sqft |
Source: NYSAMLSs #R1396309 Report a problem | ||
| 3/31/2022 | Listed for sale | $249,900+19%$93/sqft |
Source: NYSAMLSs #R1396309 Report a problem | ||
| 3/15/2018 | Sold | $210,000-2.3%$78/sqft |
Source: Public Record Report a problem | ||
| 2/13/2018 | Pending sale | $214,900$80/sqft |
Source: Howard Hanna - Corporate Sales #R1086361 Report a problem | ||
| 11/9/2017 | Price change | $214,900-6.5%$80/sqft |
Source: Howard Hanna - Corporate Sales #R1086361 Report a problem | ||
| 10/7/2017 | Pending sale | $229,900$86/sqft |
Source: Howard Hanna - Corporate Sales #R1086361 Report a problem | ||
| 7/31/2017 | Price change | $229,900-2.1%$86/sqft |
Source: Howard Hanna - Corporate Sales #R1086361 Report a problem | ||
| 7/9/2017 | Price change | $234,900-6%$88/sqft |
Source: Nothnagle - Main Office #R1050131 Report a problem | ||
| 6/15/2017 | Price change | $249,900-2%$93/sqft |
Source: Nothnagle - Main Office #R1050131 Report a problem | ||
| 5/25/2017 | Listed for sale | $254,900+77%$95/sqft |
Source: Nothnagle - Main Office #R1050131 Report a problem | ||
| 12/13/1999 | Sold | $144,000$54/sqft |
Source: Public Record Report a problem | ||
Sell for more on Zillow
Get a Zillow Showcase℠ listing at no additional cost and you could sell for .
$373,000
2% more
+$7,460
With Zillow Showcase(estimated)
$380,460
