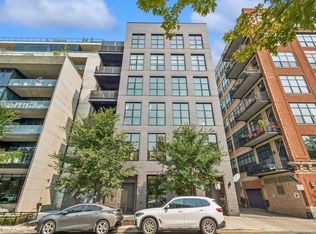
Introducing the first duplex resale at the Embry! Welcome to Unit 305, an exceptionally rare four-bedroom, four-and-a-half-bath duplex residence in the heart of the West Loop. One of only four duplex homes built in this celebrated luxury development, this home at almost 3,700 sq ft offers impeccable features including elegant herringbone hardwood floor in the foyer and living room along with arched entryways and fireplace surrounds. The dramatic ceiling heights and striking grand staircase create a sense of arrival from the moment you step inside. The main level is anchored by an expansive great room and an upgraded Atelier Jouvence Fireplace with floor-to-ceiling windows that fill the space with natural light. A stunning chef's kitchen is outfitted with Bovelli cabinetry, Wolf, Sub-Zero, and Miele appliances, upgraded 2' quartzite countertops, and a large butler's pantry. The open flow between the kitchen, dining area, and living room makes the home ideal for both entertaining and daily living. A private terrace off the dining room offers charming city tree lined views and creates the perfect indoor-outdoor connection. Thoughtful design continues with multiple flexible spaces rarely found in a condominium, including a separate den/office, a fully built-out lower-level office with custom desk and shelving, and an oversized laundry room with dual washers and dryers and a second office area complete with built-in desk and cabinetry. Each of the four bedrooms is ensuite, providing privacy and comfort for family and guests alike. The primary suite is a serene retreat featuring a custom walk-in closet and spa-caliber bath with dual vanities, freestanding soaking tub, radiant heated floors, Lefroy Brooks fixtures and a glass-enclosed walk-in shower. Additional details include designer lighting, multi-zoned HVAC, prewiring for smart home integration, automated shades, abundant storage, and a heated tandem parking space accommodating two vehicles. Embry is a boutique fifteen-story building that has quickly become the West Loop's most sought-after address. Residents enjoy a full suite of amenities including 24-hour door staff, a dramatic double-height lobby, an open-air firepit oasis, outdoor kitchen with grill and dining, an indoor/outdoor fitness center with putting green, a private luxe owner's lounge, and dog run. With its premier location just steps from world-class dining, boutique shopping, vibrant nightlife, and neighborhood parks, Embry offers a lifestyle of sophistication and convenience. With its rare duplex layout, extensive customizations, and unmatched location, this residence represents a truly special opportunity in one of Chicago's most architecturally significant developments. Broker owned.
Contingent
$2,950,000
21 N May St #305, Chicago, IL 60607
4beds
3,692sqft
:
Get pre-qualified$24,160/mo
Condominium, Duplex, Single Family Residence
Built in 2023
-- sqft lot
$2,817,200 Zestimate®
$799/sqft
$1,675/mo HOA
What's special
Fireplace surroundsUpgraded atelier jouvence fireplaceDramatic ceiling heightsRadiant heated floorsBoutique fifteen-story buildingDesigner lightingDramatic double-height lobby
- 128 days |
- 98 |
- 1 |
Zillow last checked:
Listing updated:
Listed by:
Sarah Marsh 312-371-4271,
@properties Christie's International Real Estate
Source: MRED as distributed by MLS GRID,MLS#: 12612048
Facts & features
Interior
Bedrooms & bathrooms
- Bedrooms: 4
- Bathrooms: 5
- Full bathrooms: 4
- 1/2 bathrooms: 1
Rooms
- Room types: Office, Terrace
Primary bedroom
- Features: Flooring (Hardwood), Bathroom (Full)
- Level: Lower
- Area: 204 Square Feet
- Dimensions: 17X12
Bedroom 2
- Features: Flooring (Hardwood)
- Level: Lower
- Area: 168 Square Feet
- Dimensions: 14X12
Bedroom 3
- Features: Flooring (Hardwood)
- Level: Lower
- Area: 168 Square Feet
- Dimensions: 14X12
Bedroom 4
- Features: Flooring (Hardwood)
- Level: Main
- Area: 144 Square Feet
- Dimensions: 12X12
Dining room
- Features: Flooring (Hardwood)
- Level: Main
- Area: 192 Square Feet
- Dimensions: 12X16
Family room
- Level: Main
- Area: 144 Square Feet
- Dimensions: 12X12
Kitchen
- Features: Kitchen (Eating Area-Breakfast Bar, Island, Pantry-Walk-in), Flooring (Hardwood)
- Level: Main
- Area: 187 Square Feet
- Dimensions: 17X11
Laundry
- Level: Lower
- Area: 120 Square Feet
- Dimensions: 10X12
Living room
- Features: Flooring (Hardwood)
- Level: Main
- Area: 576 Square Feet
- Dimensions: 24X24
Office
- Level: Lower
- Area: 54 Square Feet
- Dimensions: 9X6
Other
- Features: Flooring (Stone)
- Level: Main
- Area: 121 Square Feet
- Dimensions: 11X11
Heating
- Forced Air, Radiant Floor
Cooling
- Central Air
Appliances
- Included: Range, Microwave, Dishwasher, Refrigerator, High End Refrigerator, Bar Fridge, Washer, Dryer, Disposal, Stainless Steel Appliance(s), Wine Refrigerator, Range Hood, Gas Cooktop
- Laundry: Main Level, Washer Hookup, In Unit, Laundry Closet, Sink
Features
- Storage, Built-in Features, Walk-In Closet(s)
- Flooring: Hardwood
- Basement: None
- Number of fireplaces: 1
- Fireplace features: Gas Log, Living Room
Interior area
- Total structure area: 0
- Total interior livable area: 3,692 sqft
Property
Parking
- Total spaces: 2
- Parking features: Heated Garage, Tandem, Yes, Attached, Garage
- Attached garage spaces: 2
Accessibility
- Accessibility features: No Disability Access
Features
- Exterior features: Balcony, Dog Run, Outdoor Grill, Fire Pit
Details
- Additional parcels included: 17084440341126
- Parcel number: 17084440341005
- Special conditions: None
Construction
Type & style
- Home type: Condo
- Property subtype: Condominium, Duplex, Single Family Residence
Materials
- Steel Siding, Glass
Condition
- New construction: No
- Year built: 2023
Utilities & green energy
- Sewer: Public Sewer
- Water: Lake Michigan
Community & HOA
HOA
- Has HOA: Yes
- Amenities included: Door Person, Elevator in Residence, Exercise Room, Storage, On Site Manager/Engineer, Party Room, Sundeck, Receiving Room, Security Door Lock(s), Service Elevator(s)
- Services included: Heat, Water, Gas, Parking, Insurance, Doorman, Exercise Facilities, Exterior Maintenance, Lawn Care, Scavenger, Snow Removal, Internet
- HOA fee: $1,675 monthly
Location
- Region: Chicago
Financial & listing details
- Price per square foot: $799/sqft
- Tax assessed value: $2,244,290
- Annual tax amount: $46,784
- Date on market: 4/7/2026
- Ownership: Condo
Estimated market value
$2,817,200
$2.68M - $2.96M
$15,154/mo
Price history
| Date | Event | Price |
|---|---|---|
| 6/26/2026 | Contingent | $2,950,000$799/sqft |
Source:  MRED as distributed by MLS GRID #12612048 Report a problem MRED as distributed by MLS GRID #12612048 Report a problem | ||
| 4/7/2026 | Listed for sale | $2,950,000+5.5%$799/sqft |
Source: MRED as distributed by MLS GRID #12612048 Report a problem | ||
| 11/6/2025 | Listing removed | $2,795,000$757/sqft |
Source: MRED as distributed by MLS GRID #12487435 Report a problem | ||
| 10/3/2025 | Listed for sale | $2,795,000+18.7%$757/sqft |
Source: MRED as distributed by MLS GRID #12487435 Report a problem | ||
| 11/17/2023 | Sold | $2,353,968+2.4%$638/sqft |
Source: MRED as distributed by MLS GRID #11146323 Report a problem | ||
| 7/6/2021 | Pending sale | $2,299,000$623/sqft |
Source: MRED as distributed by MLS GRID #11146323 Report a problem | ||
Public tax history
| Year | Property taxes | Tax assessment |
|---|---|---|
| 2024 | $45,256 | $224,429 |
Find assessor info on the county website
Monthly payment
Est. payment
Payment breakdown
Explore the cost of this home by adjusting the details. Changes won't be saved.Climate risks
Neighborhood: Near West Side
Nearby schools
GreatSchools rating
- 8/10Skinner Elementary SchoolGrades: PK-8Distance: 0.3 mi
- 1/10Wells Community Academy High SchoolGrades: 9-12Distance: 1.3 mi
Schools provided by the listing agent
- Elementary: Skinner Elementary School
- District: 299
Source: MRED as distributed by MLS GRID. This data may not be complete. We recommend contacting the local school district to confirm school assignments for this home.
- $639,600-- bd-- ba-- sqft21 N May St #P-65, Chicago, IL 60607Off Market
- $988,900-- bd-- ba-- sqft21 N May St #P-66, Chicago, IL 60607Off Market
- $652,500-- bd-- ba-- sqft21 N May St #T-1, Chicago, IL 60607Off Market
- $652,500-- bd-- ba-- sqft21 N May St #T-2, Chicago, IL 60607Off Market
- $652,500-- bd-- ba-- sqft21 N May St #T-3, Chicago, IL 60607Off Market
- $1,006,800-- bd-- ba-- sqft21 N May St #T-4, Chicago, IL 60607Off Market
- $652,500-- bd-- ba-- sqft21 N May St #T-5, Chicago, IL 60607Off Market
- $1,006,600-- bd-- ba-- sqft21 N May St #T-6, Chicago, IL 60607Off Market
- $1,023,100-- bd-- ba-- sqft21 N May St #T-7, Chicago, IL 60607Off Market
A local agent can set up tours, give advice and negotiate with sellers.
A local lender can help you make sure your offer is ready when you are.
Similar homes
- $2,995,0005 bd6 ba3.8k sqft123 S Peoria St #P2, Chicago, IL 60607Active
 MLS ID #12540913, Eudice Fogel, CRS, Compass. MRED as distributed by MLS GRID
 - $3,299,0004 bd4 ba5.1k sqft14 N Peoria St #6H-7H, Chicago, IL 60607Active
 MLS ID #12679827, Carrie McCormick, @properties Christie's International Real Estate. MRED as distributed by MLS GRID
 - $2,250,0004 bd4 ba3k sqft530 W Dickens Ave #401, Chicago, IL 60614New
 MLS ID #12730582, Emily Sachs Wong, @properties Christie's International Real Estate. MRED as distributed by MLS GRID
 - $2,900,0003 bd4 ba2.9k sqft435 N Michigan Ave #401, Chicago, IL 60611Active
 MLS ID #12703137, Chris Katsulis, THE NAV AGENCY. MRED as distributed by MLS GRID
 - $3,199,0004 bd5 ba4.2k sqft401 N Wabash Ave #29AB, Chicago, IL 60601ActiveMLS ID #12710282, James Qiu, Kale Realty. MRED as distributed by MLS GRID
- $3,525,0004 bd5 ba3.9k sqft435 N Michigan Ave #1105, Chicago, IL 60611ActiveMLS ID #12727712, Christina Riordan, ABR,PSA, Gold Coast Realty Chicago. MRED as distributed by MLS GRID
- $2,995,0003 bd4 ba3.3k sqft435 N Michigan Ave Unit 1803, Chicago, IL 60611ActiveMLS ID #12600975, Brad Lippitz, Compass. MRED as distributed by MLS GRID
- $2,200,0003 bd3 ba3.1k sqft401 N Aberdeen St Unit 4S, Chicago, IL 60642ActiveMLS ID #12719793, Jeffrey Lowe, Compass. MRED as distributed by MLS GRID
- $2,900,0003 bd4 ba4.3k sqft65 E Goethe St APT 3W, Chicago, IL 60610ActiveMLS ID #12651986, Julie Harron, Jameson Sotheby's Intl Realty. MRED as distributed by MLS GRID
- $2,295,0003 bd3 ba2.4k sqft363 E Wacker Dr #1906, Chicago, IL 60601NewMLS ID #12729205, Jeffrey Lowe, Compass. MRED as distributed by MLS GRID
- $2,100,0003 bd3 ba3.1k sqft401 N Aberdeen St Unit 4N, Chicago, IL 60642ActiveMLS ID #12680822, Jeffrey Lowe, Compass. MRED as distributed by MLS GRID
- $2,300,0004 bd4 ba4.7k sqft1934 N Cleveland Ave, Chicago, IL 60614NewMLS ID #12728875, Emily Sachs Wong, @properties Christie's International Real Estate. MRED as distributed by MLS GRID
- $2,495,0003 bd4 ba3.8k sqft77 E Walton St Unit 24A, Chicago, IL 60611ActiveMLS ID #12685094, Emily Sachs Wong, @properties Christie's International Real Estate. MRED as distributed by MLS GRID
- $1,695,0004 bd4 ba3.3k sqft310 S Michigan Ave Unit 1100, Chicago, IL 60604ActiveMLS ID #12727319, Joy Larkin, @properties Christie's International Real Estate. MRED as distributed by MLS GRID
- $2,999,0006 bd5 ba4.8k sqft2022 W Moffat St, Chicago, IL 60647ActiveMLS ID #12717759, Carrie McCormick, @properties Christie's International Real Estate. MRED as distributed by MLS GRID
- $2,319,0003 bd4 ba3.2k sqft194 N Park Dr, Chicago, IL 60601ActiveMLS ID #12684675, Elias Masud, Compass. MRED as distributed by MLS GRID
- $2,995,0003 bd3 ba4.1k sqft1540 N Lake Shore Dr APT 8N, Chicago, IL 60610ActiveMLS ID #12689371, Carrie McCormick, @properties Christie's International Real Estate. MRED as distributed by MLS GRID
- $2,000,0003 bd3 ba2.9k sqft200 N Dearborn St Unit 4700, Chicago, IL 60601ActiveMLS ID #12711621, Elias Masud, Compass. MRED as distributed by MLS GRID
- $2,445,0003 bd3 ba2.5k sqft363 E Wacker Dr #2106, Chicago, IL 60601ActiveMLS ID #12638899, Rubina Bokhari, Jameson Sotheby's Intl Realty. MRED as distributed by MLS GRID
- $2,275,0003 bd5 ba5.5k sqft55 W Delaware Pl APT 1120, Chicago, IL 60610ActiveMLS ID #12691932, Alexandre Stoykov, Compass. MRED as distributed by MLS GRID
