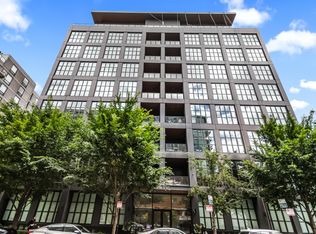
Embry Residence 405 is a two bedroom home in one of the West Loop's most sought after boutique buildings. Designed by Kara Mann, Embry stands apart for its scale, design, and level of finish, offering a more intimate residential experience than many of the neighborhood's larger towers. The floor plan centers around an expansive kitchen, dining area, and living room with direct access to a covered terrace. An oversized island anchors the kitchen, which features Bovelli cabinetry, quartzite countertops and backsplash, Sub Zero, Wolf, and Miele appliances, and a walk in pantry. Ten foot ceilings, custom millwork, and wide plank hardwood flooring run throughout the home. The primary suite includes a large walk in closet and a bath with dual vanities, a freestanding tub, and a glass enclosed shower. The second bedroom is ensuite, while a powder room and dedicated laundry room add to the home's functionality. Residents enjoy 24 hour door staff, a fitness center, owner's lounge, outdoor entertaining spaces, dog run, and dog spa. Ideally located in the heart of the West Loop, Embry is surrounded by some of Chicago's best restaurants, shopping, and parks. One heated garage parking space is included.
Contingent
$1,550,000
21 N May St #405, Chicago, IL 60607
2beds
1,828sqft
:
Get pre-qualified$12,007/mo
Condominium, Duplex, Single Family Residence
Built in 2023
-- sqft lot
$-- Zestimate®
$848/sqft
$842/mo HOA
What's special
Ten foot ceilingsWalk in pantryWide plank hardwood flooringTwo bedroom homeCustom millworkDedicated laundry roomBovelli cabinetry
- --
- on Zillow |
- 122
- views |
- 2
- saves |
Zillow last checked:
Listing updated:
Listed by:
Mike Larson (847)754-7550,
Jameson Sotheby's Intl Realty
Source: MRED as distributed by MLS GRID,MLS#: 12685693
Facts & features
Interior
Bedrooms & bathrooms
- Bedrooms: 2
- Bathrooms: 3
- Full bathrooms: 2
- 1/2 bathrooms: 1
Rooms
- Room types: Terrace, Foyer
Primary bedroom
- Features: Flooring (Hardwood), Bathroom (Full)
- Level: Main
- Area: 180 Square Feet
- Dimensions: 15X12
Bedroom 2
- Features: Flooring (Hardwood)
- Level: Main
- Area: 168 Square Feet
- Dimensions: 14X12
Dining room
- Features: Flooring (Hardwood)
- Level: Main
- Area: 144 Square Feet
- Dimensions: 12X12
Foyer
- Features: Flooring (Hardwood)
- Level: Main
- Area: 77 Square Feet
- Dimensions: 11X7
Kitchen
- Features: Kitchen (Eating Area-Breakfast Bar, Island, Custom Cabinetry), Flooring (Hardwood)
- Level: Main
- Area: 238 Square Feet
- Dimensions: 17X14
Laundry
- Level: Main
- Area: 48 Square Feet
- Dimensions: 6X8
Living room
- Features: Flooring (Hardwood)
- Level: Main
- Area: 299 Square Feet
- Dimensions: 23X13
Other
- Features: Flooring (Stone)
- Level: Main
- Area: 88 Square Feet
- Dimensions: 11X8
Heating
- Forced Air, Radiant Floor
Cooling
- Central Air
Appliances
- Included: Range, Microwave, Dishwasher, Refrigerator, High End Refrigerator, Bar Fridge, Washer, Dryer, Disposal, Stainless Steel Appliance(s), Range Hood, Gas Cooktop
- Laundry: Washer Hookup, In Unit, Sink
Features
- Storage, Built-in Features, Walk-In Closet(s)
- Flooring: Hardwood
- Basement: None
- Number of fireplaces: 1
- Fireplace features: Gas Log, Living Room
Interior area
- Total structure area: 0
- Total interior livable area: 1,828 sqft
Video & virtual tour
Property
Parking
- Total spaces: 1
- Parking features: Garage Door Opener, Yes, Attached, Garage
- Attached garage spaces: 1
- Has uncovered spaces: Yes
Accessibility
- Accessibility features: No Disability Access
Details
- Additional parcels included: 17084440341061
- Parcel number: 17084440341011
- Special conditions: None
Construction
Type & style
- Home type: Condo
- Property subtype: Condominium, Duplex, Single Family Residence
Materials
- Steel Siding, Glass
Condition
- New construction: No
- Year built: 2023
Utilities & green energy
- Sewer: Public Sewer
- Water: Lake Michigan
Community & HOA
HOA
- Has HOA: Yes
- Services included: Water, Parking, Insurance, Doorman, Exercise Facilities, Exterior Maintenance, Lawn Care, Scavenger, Snow Removal
- HOA fee: $842 monthly
Location
- Region: Chicago
Financial & listing details
- Price per square foot: $848/sqft
- Tax assessed value: $1,149,400
- Annual tax amount: $24,193
- Date on market: 6/23/2026
- Ownership: Condo
Estimated market value
Not available
Estimated sales range
Not available
Not available
Price history
| Date | Event | Price |
|---|---|---|
| 7/9/2026 | Contingent | $1,550,000$848/sqft |
Source:  MRED as distributed by MLS GRID #12685693 Report a problem MRED as distributed by MLS GRID #12685693 Report a problem | ||
| 6/23/2026 | Listed for sale | $1,550,000+23.5%$848/sqft |
Source: MRED as distributed by MLS GRID #12685693 Report a problem | ||
| 11/29/2023 | Sold | $1,255,519+0.5%$687/sqft |
Source: MRED as distributed by MLS GRID #11316018 Report a problem | ||
| 2/2/2022 | Pending sale | $1,249,000$683/sqft |
Source: MRED as distributed by MLS GRID #11316018 Report a problem | ||
Public tax history
| Year | Property taxes | Tax assessment |
|---|---|---|
| 2024 | $23,178 | $114,940 |
Find assessor info on the county website
Monthly payment
Est. payment
Payment breakdown
Explore the cost of this home by adjusting the details. Changes won't be saved.Climate risks
Neighborhood: Near West Side
Nearby schools
GreatSchools rating
- 8/10Skinner Elementary SchoolGrades: PK-8Distance: 0.3 mi
- 1/10Wells Community Academy High SchoolGrades: 9-12Distance: 1.3 mi
Schools provided by the listing agent
- District: 299
Source: MRED as distributed by MLS GRID. This data may not be complete. We recommend contacting the local school district to confirm school assignments for this home.
- $492,700-- bd-- ba-- sqft21 N May St #P-65, Chicago, IL 60607Off Market
- $799,600-- bd-- ba-- sqft21 N May St #P-66, Chicago, IL 60607Off Market
- $494,000-- bd-- ba-- sqft21 N May St #T-1, Chicago, IL 60607Off Market
- $494,000-- bd-- ba-- sqft21 N May St #T-2, Chicago, IL 60607Off Market
- $494,000-- bd-- ba-- sqft21 N May St #T-3, Chicago, IL 60607Off Market
- $818,200-- bd-- ba-- sqft21 N May St #T-4, Chicago, IL 60607Off Market
- $494,000-- bd-- ba-- sqft21 N May St #T-5, Chicago, IL 60607Off Market
- $814,200-- bd-- ba-- sqft21 N May St #T-6, Chicago, IL 60607Off Market
- $827,500-- bd-- ba-- sqft21 N May St #T-7, Chicago, IL 60607Off Market
A local agent can set up tours, give advice and negotiate with sellers.
A local lender can help you make sure your offer is ready when you are.
Similar homes
- $1,325,0003 bd3 ba1.9k sqft16 N Carpenter St Unit 4N, Chicago, IL 60607New
 MLS ID #12730208, Edward Grochowiak, @properties Christie's International Real Estate. MRED as distributed by MLS GRID
 - $1,299,9002 bd3 ba1.6k sqft900 W Washington Blvd #301, Chicago, IL 60607Active
 MLS ID #12685521, Joseph Tanzillo, Baird & Warner. MRED as distributed by MLS GRID
 - $1,349,9953 bd4 ba2.3k sqft305 S Racine Ave #5A, Chicago, IL 60607Active
 MLS ID #12709946, Matt Laricy, Americorp, Ltd. MRED as distributed by MLS GRID
 - $1,499,0003 bd3 ba2.1k sqft600 N Lake Shore Dr APT 1011, Chicago, IL 60611New
 MLS ID #12729522, Stephanie Maloney, HomeSmart Connect LLC. MRED as distributed by MLS GRID
 - $1,475,0003 bd3 ba2.1k sqft600 N Lake Shore Dr APT 3804, Chicago, IL 60611NewMLS ID #12729535, Stephanie Maloney, HomeSmart Connect LLC. MRED as distributed by MLS GRID
- $975,0003 bd3 ba2.4k sqft1001 W Madison St APT 710, Chicago, IL 60607ActiveMLS ID #12716485, Jamie Hering, CSC, Coldwell Banker Realty. MRED as distributed by MLS GRID
- $1,000,0002 bd2 ba2.1k sqft850 W Adams St APT 4B, Chicago, IL 60607ActiveMLS ID #12725096, Rubina Bokhari, Jameson Sotheby's Intl Realty. MRED as distributed by MLS GRID
- $1,099,0003 bd3 ba2.3k sqft1648 W Division St #309, Chicago, IL 60622NewMLS ID #12731245, Landon Heck, Jameson Sotheby's Intl Realty. MRED as distributed by MLS GRID
- $899,0002 bd2 ba2.3k sqft130 S Canal St #425-26, Chicago, IL 60606NewMLS ID #12728783, Christine Hancock, @properties Christie's International Real Estate. MRED as distributed by MLS GRID
- $1,550,0002 bd3 ba2.1k sqft850 N Lake Shore Dr APT 405, Chicago, IL 60611ActiveMRED as distributed by MLS GRID
- $1,550,0003 bd3 ba2.1k sqft600 N Lake Shore Dr APT 4211, Chicago, IL 60611ActiveMLS ID #12681108, Shayne Wulbert, @properties Christie's International Real Estate. MRED as distributed by MLS GRID
- $1,599,0003 bd4 ba2.4k sqft403 N Wabash Ave APT 3A, Chicago, IL 60611ActiveMLS ID #12711390, Millie Rosenbloom, Baird & Warner. MRED as distributed by MLS GRID
- $899,0002 bd2 ba1.7k sqft850 N Lake Shore Dr APT 306, Chicago, IL 60611NewMLS ID #12732592, Tyler Gregory, Wolf Residential Group LLC. MRED as distributed by MLS GRID
- $1,600,0003 bd3 ba2.5k sqft600 N Lake Shore Dr APT 1212, Chicago, IL 60611ActiveMLS ID #12716727, Stephanie Maloney, HomeSmart Connect LLC. MRED as distributed by MLS GRID
- $1,350,0003 bd3 ba2.5k sqft747 N Clark St #401, Chicago, IL 60654ActiveMLS ID #12718709, Steven Zaleski, Compass. MRED as distributed by MLS GRID
- $839,0003 bd2 ba1.9k sqft1317 N Larrabee St #401, Chicago, IL 60610NewMLS ID #12723464, Ana Padros, Baird & Warner. MRED as distributed by MLS GRID
- $799,0002 bd3 ba1.6k sqft700 W Van Buren St APT Ph2, Chicago, IL 60607ActiveMLS ID #12584219, Azin Amiran, Jameson Sotheby's Intl Realty. MRED as distributed by MLS GRID
- $990,0003 bd2 ba1.9k sqft729 W Diversey Pkwy Unit 2, Chicago, IL 60614NewMLS ID #12730440, Mehdi Mova, Compass. MRED as distributed by MLS GRID
- $1,650,0003 bd4 ba2.5k sqft403 N Wabash Ave APT 10B, Chicago, IL 60611ActiveMLS ID #12716731, Sharon O'Hara, @properties Christie's International Real Estate. MRED as distributed by MLS GRID
- $2,295,0003 bd3 ba2.4k sqft363 E Wacker Dr #1906, Chicago, IL 60601NewMLS ID #12729205, Jeffrey Lowe, Compass. MRED as distributed by MLS GRID
