Significant Price Improvement — Exceptional value now offered at $479K for this highly desirable end-unit townhome in the heart of Lansdale Borough! Built in 2019 by W.B. Homes, this beautifully maintained, turnkey home offers the perfect blend of modern design, energy-efficient living, low-maintenance convenience, and walkable lifestyle. Featuring 3 bedrooms, 3.5 baths, and a bright open layout, this home is thoughtfully designed for both everyday living and entertaining. Highlights include quartz countertops, shaker cabinetry, high-end appliances, designer lighting, custom built-ins, in-ceiling surround sound, luxury vinyl flooring, custom window treatments, and a private balcony with electric shades. The spacious primary suite includes dual custom closets and a spa-inspired bath, while the private top-floor suite with full bath and built-in workspace offers ideal flexibility for guests, a home office, or additional living space. Additional features include keyless entry, smart storage solutions, a two-car garage with overhead storage, three-zone heating and cooling, and approximately $240/month average combined utility costs. Enjoy exceptional walkability just steps from Lansdale’s restaurants, breweries, coffee shops, parks, First Fridays, farmers market, and SEPTA rail service, with the Lansdale train station approximately a 10-minute walk away for easy commuting to Philadelphia and surrounding areas. Located within the highly regarded North Penn School District. Schedule your private showing today and experience everything 21 N Mitchell Avenue has to offer!
Sold for $460,000
$460,000
21 N Mitchell Ave, Lansdale, PA 19446
3beds
1,955sqft
Townhouse
Built in 2019
750 Square Feet Lot
$460,300 Zestimate®
$235/sqft
$3,046 Estimated rent
Home value
$460,300
$433,000 - $488,000
$3,046/mo
Zestimate® history
Owner options
List your home for rent
$3,046/mo
Rent Zestimate®
Find your next renter with Zillow Rental Manager. Plus, with online applications, you can quickly screen prospective tenants – for free.
$3,046/mo
Rent Zestimate®
Refinance and save
$3,280/mo
Est. payment
Refinancing to a lower rate could help reduce your monthly payments and save thousands over the life of the loan.
$3,280/mo
Est. payment
Explore your selling options
Work with a Zillow partner agent
Leverage their expertise and Zillow's premium Showcase listings to get your home seen by more buyers.
Get startedList with your own agent
Get your home in front of millions of buyers by listing it on Zillow.
Learn how to do itSell it yourself
Take full control of how buyers see your home on Zillow by listing For Sale by Owner (FSBO).
List your homeWhat's special
Stylish finishesModern systemsLow-maintenance livingEnergy-efficient living
Zillow last checked:
Listing updated:
Listed by:
Janet McCready 484-437-7287,
Realty One Group Restore - Collegeville
Bought with:
Rachid Ait medjane, RS356925
HomeSmart Realty Advisors
Source: Bright MLS,MLS#: PAMC2177922
Facts & features
Interior
Bedrooms & bathrooms
- Bedrooms: 3
- Bathrooms: 4
- Full bathrooms: 3
- 1/2 bathrooms: 1
Rooms
- Room types: Living Room, Dining Room, Primary Bedroom, Bedroom 2, Bedroom 3, Kitchen, Foyer, Laundry, Utility Room, Primary Bathroom, Full Bath
Primary bedroom
- Level: Upper
Bedroom 2
- Level: Upper
Bedroom 3
- Level: Upper
Primary bathroom
- Level: Upper
Dining room
- Level: Upper
Foyer
- Level: Main
Other
- Level: Upper
Other
- Level: Upper
Kitchen
- Level: Upper
Laundry
- Level: Upper
Living room
- Level: Upper
Mud room
- Level: Main
Utility room
- Level: Upper
Heating
- Central, Natural Gas
Cooling
- Central Air, Electric
Appliances
- Included: Microwave, Dishwasher, Energy Efficient Appliances, Oven/Range - Gas, Stainless Steel Appliance(s), Washer/Dryer Stacked, Gas Water Heater
- Laundry: Upper Level, Laundry Room, Mud Room
Features
- Bathroom - Walk-In Shower, Open Floorplan, Kitchen - Efficiency, Recessed Lighting, Sound System, Walk-In Closet(s), Kitchen Island, Built-in Features, 9'+ Ceilings
- Flooring: Luxury Vinyl, Ceramic Tile
- Doors: Sliding Glass
- Windows: Energy Efficient, Low Emissivity Windows, Window Treatments
- Has basement: No
- Has fireplace: No
Interior area
- Total structure area: 1,955
- Total interior livable area: 1,955 sqft
- Finished area above ground: 1,815
- Finished area below ground: 140
Property
Parking
- Total spaces: 3
- Parking features: Storage, Garage Faces Rear, Garage Door Opener, Inside Entrance, Oversized, Asphalt, Attached, Driveway, On Street
- Attached garage spaces: 2
- Uncovered spaces: 1
- Details: Garage Sqft: 400
Accessibility
- Accessibility features: Accessible Doors, Accessible Electrical and Environmental Controls, Doors - Lever Handle(s)
Features
- Levels: Four
- Stories: 4
- Exterior features: Lighting, Street Lights, Sidewalks, Balcony
- Pool features: None
- Has view: Yes
- View description: City, Street
Lot
- Size: 750 Square Feet
- Features: Downtown
Details
- Additional structures: Above Grade, Below Grade
- Parcel number: 110001272109
- Zoning: 1101 RES: 1 FAM
- Zoning description: Residential
- Special conditions: Standard
- Other equipment: None
Construction
Type & style
- Home type: Townhouse
- Architectural style: Contemporary,Colonial
- Property subtype: Townhouse
Materials
- Vinyl Siding, Brick
- Foundation: Slab
Condition
- Excellent
- New construction: No
- Year built: 2019
Details
- Builder name: W.B Homes Inc.
Utilities & green energy
- Sewer: Public Sewer
- Water: Public
Green energy
- Energy efficient items: Appliances, HVAC
- Indoor air quality: Ventilation
- Water conservation: Low-Flow Fixtures
Community & HOA
Community
- Security: Carbon Monoxide Detector(s), Fire Sprinkler System, Security System, Main Entrance Lock, Smoke Detector(s)
- Subdivision: Penn Sq
HOA
- Has HOA: Yes
- Services included: Common Area Maintenance, Maintenance Grounds, Snow Removal, Trash
- HOA fee: $338 quarterly
- HOA name: PENN SQUARE COMMUNITY ASSOCIATION
Location
- Region: Lansdale
- Municipality: LANSDALE BORO
Financial & listing details
- Price per square foot: $235/sqft
- Tax assessed value: $140,310
- Annual tax amount: $6,546
- Date on market: 5/11/2026
- Listing agreement: Exclusive Right To Sell
- Listing terms: Cash,Conventional,FHA,VA Loan
- Inclusions: Refrigerator, Washer And Dryer Included In As-is Condition. Custom Window Treatments Throughout. Built-in Desks In The Second And Third Bedrooms, Along With Additional Custom Built-ins. Garage Includes A Built-in Storage And Shelving System. Security System Installed; Monitoring Service Not Included.
- Ownership: Fee Simple
- Road surface type: Paved
Price history
| Date | Event | Price |
|---|---|---|
| 6/18/2026 | Sold | $460,000-4%$235/sqft |
Source:  Bright MLS #PAMC2177922 Report a problem Bright MLS #PAMC2177922 Report a problem | ||
| 5/26/2026 | Pending sale | $479,000$245/sqft |
Source: Bright MLS #PAMC2177922 Report a problem | ||
| 5/22/2026 | Price change | $479,000-7.4%$245/sqft |
Source: Bright MLS #PAMC2177922 Report a problem | ||
| 5/11/2026 | Listed for sale | $517,000+40.6%$264/sqft |
Source: Bright MLS #PAMC2177922 Report a problem | ||
| 7/25/2019 | Sold | $367,790+0.8%$188/sqft |
Source: Public Record Report a problem | ||
| 12/11/2018 | Listing removed | $364,990$187/sqft |
Source: WB Homes Realty Assoc. Inc. #1000192404 Report a problem | ||
| 4/6/2018 | Listed for sale | $364,990$187/sqft |
Source: Wb Homes Realty Assoc. Inc. #1000192404 Report a problem | ||
Public tax history
| Year | Property taxes | Tax assessment |
|---|---|---|
| 2025 | $6,089 +4.5% | $140,310 |
| 2024 | $5,824 | $140,310 |
| 2023 | $5,824 +8.9% | $140,310 |
| 2022 | $5,346 +4.2% | $140,310 |
| 2021 | $5,129 +2.4% | $140,310 |
| 2020 | $5,008 +1335% | $140,310 +1303.1% |
| 2019 | $349 +5.4% | $10,000 |
| 2018 | $331 | $10,000 |
Find assessor info on the county website
Neighborhood: 19446
Nearby homes
- $440,0003 bd3 ba1.8k sqft27 N Mitchell Ave, Lansdale, PA 19446Sold
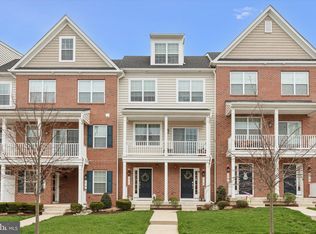
- $752,300-- bd-- ba-- sqft743 W Main St, Lansdale, PA 19446Off Market
- $661,4005 bd4 ba4.2k sqft727 W Main St, Lansdale, PA 19446Off Market
- $2,1503 bd1 ba1k sqft727 W Main St APT 2, Lansdale, PA 19446For Rent

- $--1 bd1 ba-- sqft727 W Main St APT 3, Lansdale, PA 19446Off Market
- $555,0002 bd3 ba-- sqft728 W Main St, Lansdale, PA 19446Sold
- $414,900-- bd-- ba-- sqft726 W Main St, Lansdale, PA 19446Off Market
- $724,900-- bd-- ba-- sqft713 W Main St, Lansdale, PA 19446Off Market
Nearby schools
GreatSchools rating
- 7/10Oak Park El SchoolGrades: K-6Distance: 0.6 mi
- 6/10Penndale Middle SchoolGrades: 7-9Distance: 1.1 mi
- 9/10North Penn Senior High SchoolGrades: 10-12Distance: 1.6 mi
Schools provided by the listing agent
- High: North Penn Senior
- District: North Penn
Source: Bright MLS. This data may not be complete. We recommend contacting the local school district to confirm school assignments for this home.
Get a cash offer in 3 minutes
Find out how much your home could sell for in as little as 3 minutes with a no-obligation cash offer.
Estimated market value
$460,300
Get a cash offer in 3 minutes
Find out how much your home could sell for in as little as 3 minutes with a no-obligation cash offer.
Estimated market value
$460,300
- Pennsylvania
- Montgomery County
- Lansdale
- 19446
- 21 N Mitchell Ave
Nearby cities
Nearby zip codes
Other Lansdale Topics
