Skip main navigation
Off market
  • $1,615,300

    21 N North Glen Drive #21, Mashpee, MA 02649

    4beds
    4,213sqft
    Condominium
    Built in 2004
    -- sqft lot
    $1,615,300 Zestimate®
    $383/sqft
    $5,245 Estimated rent

    Home value

    $1,615,300

    $1.44M - $1.84M

    $5,245/mo

    Zestimate® history
    Loading
    Loading...

    Owner options

    List your home for rent

    $5,245/mo

    Rent Zestimate®

    Find your next renter with Zillow Rental Manager. Plus, with online applications, you can quickly screen prospective tenants – for free.

    Learn more

    $5,245/mo

    Rent Zestimate®

    Refinance and save

    $9,639/mo

    Est. payment

    Refinancing to a lower rate could help reduce your monthly payments and save thousands over the life of the loan.

    See today's rates

    $9,639/mo

    Est. payment

    Explore your selling options

    Work with a Zillow partner agent

    Leverage their expertise and Zillow's premium Showcase listings to get your home seen by more buyers.

    Get started

    List with your own agent

    Get your home in front of millions of buyers by listing it on Zillow.

    Learn how to do it

    Sell it yourself

    Take full control of how buyers see your home on Zillow by listing For Sale by Owner (FSBO).

    List your home

    What's special

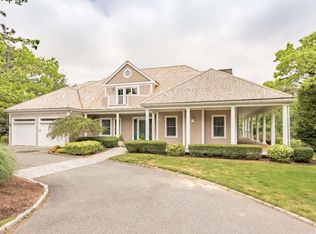
    PRICE REDUCTION! Be the FIRST to LIVE in this CUSTOM Built Home. Contemporary Cape located in the prestigious gated community of Willowbend. This home boats over 4200 sqft of living space including 4/5 Beds,3 1/2 Baths,Home Office,Bonus Room & 3 Bay Garage. There are 2 Master Suites,one on each level,both with Walk In tile showers/glass enclosures,soaking tubs, dbl vanities & walk in closets.The Gourmet Kitchen has Granite Countertops,Glass back splash and SS Appliances along with a Center Island.Fantastic oversized Great Room with Gas Fireplace,Wall of Windows,Slider with VIEWS of Golf Course,Pond & Fountain,which leads to Mahogany Decking and Stone Patio.The Home Office has custom built-ins with Granite desk top and wainscoting.Not a thing has been missed in Newly Finished property

    This property is off market, which means it's not currently listed for sale or rent on Zillow. This may be different from what's available on other websites or public sources.

    Zillow last checked:

    Listing updated:

    Listed by:

    Marcy Fasano 508-725-8696,

    Dream Home Realty, LLC

    Bought with:

    Marcy Fasano, 9511209

    Dream Home Realty, LLC

    Source: CCIMLS,MLS#: 21712904MLS Logo

    Facts & features

    Interior

    Bedrooms & bathrooms
    • Bedrooms: 4
    • Bathrooms: 4
    • Full bathrooms: 3
    • 1/2 bathrooms: 1
    • Main level bathrooms: 2
    Primary bedroom
    • Description: Countertop(s): Granite,Flooring: Tile,Door(s): French
    • Features: Cabinets, Walk-In Closet(s), View, Recessed Lighting, HU Cable TV, Double Vanity, Countertops, Closet
    • Level: First
    • Area: 240
    • Dimensions: 15 x 16
    Bedroom 2
    • Description: Countertop(s): Granite,Flooring: Tile
    • Features: Bedroom 2, Upgraded Cabinets, Walk-In Closet(s), View, Recessed Lighting, Private Full Bath, HU Cable TV, Countertops, Double Vanity, Closet
    • Level: Second
    • Area: 400
    • Dimensions: 20 x 20
    Bedroom 3
    • Description: Flooring: Carpet,Door(s): French
    • Features: Balcony, Bedroom 3
    • Level: Second
    • Area: 196
    • Dimensions: 14 x 14
    Bedroom 4
    • Description: Flooring: Carpet
    • Features: Bedroom 4
    • Level: Second
    • Area: 182
    • Dimensions: 14 x 13
    Primary bathroom
    • Features: Private Full Bath
    Dining room
    • Description: Flooring: Wood
    • Features: Dining Room, Recessed Lighting
    • Level: First
    • Area: 234
    • Dimensions: 13 x 18
    Kitchen
    • Description: Countertop(s): Granite,Flooring: Wood
    • Features: Built-in Features, Upgraded Cabinets, Recessed Lighting, Pantry, Kitchen, Kitchen Island, Countertops
    • Level: First
    • Area: 272
    • Dimensions: 16 x 17
    Heating
    • Forced Air
    Cooling
    • Central Air
    Appliances
    • Included: Dishwasher, Refrigerator, Gas Water Heater
    • Laundry: Laundry Room, Recessed Lighting, First Floor
    Features
    • Recessed Lighting, Linen Closet, Pantry, Mud Room, Interior Balcony, HU Cable TV
    • Flooring: Carpet, Tile, Hardwood
    • Doors: French Doors
    • Basement: Bulkhead Access,Full
    • Number of fireplaces: 1
    • Common walls with other units/homes: No Common Walls
    Interior area
    • Total structure area: 4,213
    • Total interior livable area: 4,213 sqft

    Property

    Parking
    • Total spaces: 7
    • Parking features: Basement
    • Attached garage spaces: 3
    Features
    • Stories: 2
    • Entry location: First Floor
    • Exterior features: Underground Sprinkler
    • Has view: Yes
    • Waterfront features: Pond
    Lot
    • Features: Conservation Area, Shopping, Marina, Near Golf Course, House of Worship, Level, South of Route 28
    Details
    • Parcel number: R3
    • Zoning: R3
    • Special conditions: Standard

    Construction

    Type & style
    • Home type: Condo
    • Property subtype: Condominium
    Materials
    • Shingle Siding
    • Foundation: Concrete Perimeter, Poured
    • Roof: Shingle, Wood
    Condition
    • Updated/Remodeled, Actual, New Construction
    • New construction: Yes
    • Year built: 2004
    • Major remodel year: 2015

    Utilities & green energy

    • Sewer: Private Sewer

    Community & HOA

    Community
    • Features: Common Area, Road Maintenance
    • Subdivision: Willowbend
    HOA
    • Has HOA: No
    • Amenities included: Common Area, Road Maintenance, Security
    Location
    • Region: Mashpee

    Financial & listing details

    • Price per square foot: $383/sqft
    • Tax assessed value: $1,057,600
    • Annual tax amount: $10,007
    • Date on market: 10/23/2025
    • Cumulative days on market: 177 days
    • Listing terms: Cash
    • Ownership: Condo
    • Road surface type: Paved

    Price history

    DateEventPrice
    12/29/2017Sold$830,000$197/sqft
    Source: CCIMLS #21712904 Report a problem

    Public tax history

    Tax history is unavailable.

    Neighborhood: 02649

    Nearby schools

    GreatSchools rating
    Schools provided by the listing agent
    • District: Mashpee

    Source: CCIMLS. This data may not be complete. We recommend contacting the local school district to confirm school assignments for this home.

    Get a cash offer in 3 minutes
    Find out how much your home could sell for in as little as 3 minutes with a no-obligation cash offer.
    Estimated market value
    $1,615,300
    Get a cash offer in 3 minutes
    Find out how much your home could sell for in as little as 3 minutes with a no-obligation cash offer.
    Estimated market value
    $1,615,300