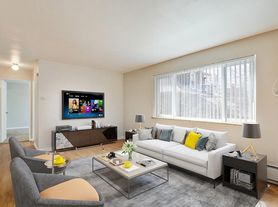
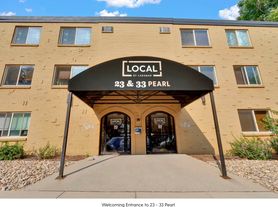
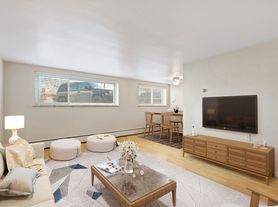
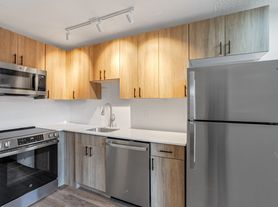
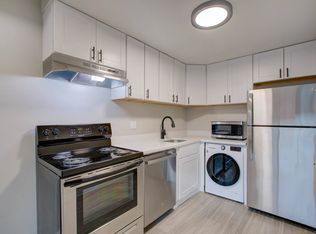
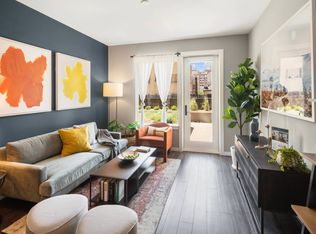
Enjoy top-floor living with no neighbors above and western views in the heart of Denver's coveted Washington Park West neighborhood! This bright, sun-filled, move-in-ready condo offers the perfect blend of timeless character and modern updates. The standout feature of the condo is the beautifully renovated bathroom, completed this past June and never used. It features a spacious walk-in shower, a brand-new vanity, and a new toilet with clean, modern finishes. The updated kitchen is equipped with stainless steel appliances, while the serene bedroom provides a peaceful retreat. Beautiful hardwood floors flow throughout the home, adding warmth and character. Additional conveniences include a prized reserved parking space, secure building entry, and on-site laundry.
Life in Washington Park West is about more than just a home it's a lifestyle. One of Denver's most popular neighborhoods, it combines historic charm with vibrant city living. Just moments away, the iconic 165-acre Washington Park invites you to enjoy two picturesque lakes, colorful flower gardens, tennis courts, and the popular 2.6-mile loop favored by walkers, runners, and cyclists. Stroll the neighborhood's tree-lined streets to local boutiques, cozy cafes, acclaimed restaurants, and neighborhood favorites, all while enjoying the welcoming feel of a close-knit community. With easy access to Downtown Denver, Cherry Creek, this location offers convenience without sacrificing charm.
Come see for yourself why this condo and Washington Park West are such sought-after places to call home.
May be leased partially furnished (couch, TV stand and queen bed) or unfurnished.
Listed by owner.
Owner pays for water and trash collection, tenant is responsible for electric utility bill. No smoking property, pets considered for additional fee. One year lease, damage deposit equal to one month's rent and last month's rent due at lease signing.
Apartment for rent
Apartment
Available now
Cats, small dogs OK
Air conditioner, window unit
Shared laundry
Off street parking
Baseboard
What's special
- 11 days |
- -- |
- -- |
Zillow last checked:
Listing updated:
Learn more about the building:
Travel times
Facts & features
Interior
Bedrooms & bathrooms
- Bedrooms: 1
- Bathrooms: 1
- Full bathrooms: 1
Heating
- Baseboard
Cooling
- Air Conditioner, Window Unit
Appliances
- Included: Microwave Oven, Oven, Refrigerator
- Laundry: Shared
Features
- Flooring: Hardwood
Interior area
- Total interior livable area: 606 sqft
Property
Parking
- Parking features: Off Street
- Details: Contact manager
Details
- Parcel number: 0510402064064
Construction
Type & style
- Home type: Apartment
- Property subtype: Apartment
Materials
- Brick
Condition
- Year built: 1961
Utilities & green energy
- Utilities for property: Garbage, Water
Building
Management
- Pets allowed: Yes
Community & HOA
Location
- Region: Denver
Financial & listing details
- Lease term: 1 Year
Price history
| Date | Event | Price |
|---|---|---|
| 10/14/2026 | Listed for rent | $1,500$2/sqft |
Source: Zillow Rentals Report a problem | ||
| 9/29/2015 | Sold | $169,900$280/sqft |
Source: Public Record Report a problem | ||
| 8/15/2015 | Listed for sale | $169,900+18.8%$280/sqft |
Source: Keller Williams - Castle Rock/Parker #2945148 Report a problem | ||
| 7/11/2010 | Listing removed | $143,000$236/sqft |
Source: Keller Williams Real Estate, LLC #888876 Report a problem | ||
| 5/27/2010 | Price change | $143,000-1.4%$236/sqft |
Source: Keller Williams - Denver Park Meadows #888876 Report a problem | ||
| 5/6/2010 | Listed for sale | $145,000-1.7%$239/sqft |
Source: Keller Williams - Denver Park Meadows #888876 Report a problem | ||
| 9/5/2009 | Price change | $147,500-4.8%$243/sqft |
Source: Keller Williams - Denver Park Meadows #888876 Report a problem | ||
| 5/30/2009 | Price change | $155,000-3.1%$256/sqft |
Source: Keller Williams - Denver Park Meadows #888876 Report a problem | ||
| 4/29/2009 | Listed for sale | $160,000+7.5%$264/sqft |
Source: Listhub #765804 Report a problem | ||
| 5/11/2007 | Sold | $148,900+5.6%$246/sqft |
Source: Public Record Report a problem | ||
| 3/10/2006 | Sold | $141,000$233/sqft |
Source: Public Record Report a problem | ||