Skip main navigation
Sold for $339,900
  • $339,900

    21 N York Rd, Dillsburg, PA 17019

    3beds
    1,825sqft
    Single Family Residence
    Built in 1900
    1.24 Acres Lot
    $-- Zestimate®
    $186/sqft
    $1,889 Estimated rent

    Home value

    Not available

    Estimated sales range

    Not available

    $1,889/mo

    Zestimate® history
    Loading
    Loading...

    Owner options

    List your home for rent

    $1,889/mo

    Rent Zestimate®

    Find your next renter with Zillow Rental Manager. Plus, with online applications, you can quickly screen prospective tenants – for free.

    Learn more

    $1,889/mo

    Rent Zestimate®

    Refinance and save

    $2,289/mo

    Est. payment

    Refinancing to a lower rate could help reduce your monthly payments and save thousands over the life of the loan.

    See today's rates

    $2,289/mo

    Est. payment

    Explore your selling options

    Work with a Zillow partner agent

    Leverage their expertise and Zillow's premium Showcase listings to get your home seen by more buyers.

    Get started

    List with your own agent

    Get your home in front of millions of buyers by listing it on Zillow.

    Learn how to do it

    Sell it yourself

    Take full control of how buyers see your home on Zillow by listing For Sale by Owner (FSBO).

    List your home

    What's special

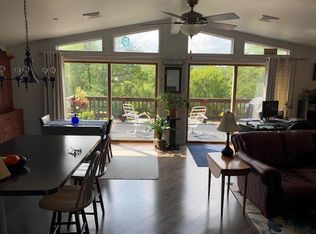
    Flexible floor planAbundant natural lightLarge center islandImpressive family roomBeautiful hardwood floorsSoaring vaulted ceilingsConvenient main-level laundry room

    Step into the perfect blend of timeless charm and modern comfort in this beautifully restored historic farmhouse nestled on approximately 1.25 scenic acres in the highly desirable Northern York School District. Every inch of this home has been thoughtfully renovated while preserving the character and warmth that make older homes so special. The stunning new kitchen is the heart of the home, featuring granite countertops, a large center island, stainless steel appliances, pantry, and an inviting feel that's perfect for everyday living and entertaining. The spacious living room showcases beautiful hardwood floors, while the impressive family room offers soaring vaulted ceilings, hardwood flooring, and abundant natural light. The flexible floor plan includes a convenient main-level laundry room and a full bath on the first floor. Relax with your morning coffee on the classic wrap-a-round front and side porches or unwind in the screened rear porch overlooking the peaceful backyard. Outside, you'll find approximately 1.25 acres of usable land, a massive detached shed for storage or workshop space, and an oversized parking area with room for numerous vehicles, guests, boats, RVs, or trailers. Major system upgrades provide peace of mind for years to come, including a restored & painted metal roof, newer heat pump, new water heater, new well pump, new pressure tank, new water softener, and UV water treatment system. If you've been searching for a home that offers the character and craftsmanship of a bygone era without sacrificing today's modern conveniences, this exceptional Dillsburg property is truly one of a kind.

    Zillow last checked:

    Listing updated:

    Listed by:

    JUSTIN SMITH 717-215-4042,

    Coldwell Banker Realty,

    Co-Listing Agent: Lee Smith 717-877-2109,

    Coldwell Banker Realty

    Bought with:

    Marie Shott, RS311493

    Iron Valley Real Estate

    Source: Bright MLS,MLS#: PAYK2106848MLS Logo

    Facts & features

    Interior

    Bedrooms & bathrooms
    • Bedrooms: 3
    • Bathrooms: 2
    • Full bathrooms: 2
    • Main level bathrooms: 1
    Rooms
    • Room types: Living Room, Primary Bedroom, Bedroom 2, Bedroom 3, Kitchen, Family Room, Laundry, Full Bath
    Primary bedroom
    • Features: Flooring - Carpet, Flooring - HardWood
    • Level: Upper
    • Area: 275 Square Feet
    • Dimensions: 11 X 25
    Bedroom 2
    • Features: Flooring - Carpet
    • Level: Upper
    • Area: 121 Square Feet
    • Dimensions: 11 X 11
    Bedroom 3
    • Features: Flooring - Carpet
    • Level: Upper
    • Area: 144 Square Feet
    • Dimensions: 9 X 16
    Family room
    • Features: Flooring - HardWood, Cathedral/Vaulted Ceiling
    • Level: Main
    • Area: 180 Square Feet
    • Dimensions: 12 X 15
    Other
    • Features: Flooring - Ceramic Tile
    • Level: Main
    Other
    • Features: Flooring - Ceramic Tile
    • Level: Upper
    Kitchen
    • Features: Flooring - Ceramic Tile, Kitchen Island, Pantry
    • Level: Main
    • Area: 208 Square Feet
    • Dimensions: 13 X 16
    Laundry
    • Features: Built-in Features
    • Level: Main
    • Area: 70 Square Feet
    • Dimensions: 7 X 10
    Living room
    • Features: Flooring - HardWood
    • Level: Main
    • Area: 440 Square Feet
    • Dimensions: 20 X 22
    Heating
    • Forced Air, Heat Pump, Electric
    Cooling
    • Central Air, Electric
    Appliances
    • Included: Electric Water Heater
    • Laundry: Main Level, Laundry Room
    Features
    • Basement: Unfinished
    • Has fireplace: No
    Interior area
    • Total structure area: 1,825
    • Total interior livable area: 1,825 sqft
    • Finished area above ground: 1,825
    • Finished area below ground: 0

    Property

    Parking
    • Total spaces: 8
    • Parking features: Crushed Stone, Parking Lot
    Accessibility
    • Accessibility features: 2+ Access Exits
    Features
    • Levels: Two
    • Stories: 2
    • Pool features: None
    Lot
    • Size: 1.24 Acres
    Details
    • Additional structures: Above Grade, Below Grade
    • Parcel number: 38000PD0077A000000
    • Zoning: RESIDENTIAL
    • Special conditions: Standard

    Construction

    Type & style
    • Home type: SingleFamily
    • Architectural style: Colonial,Farmhouse/National Folk
    • Property subtype: Single Family Residence
    Materials
    • Stick Built, Vinyl Siding
    • Foundation: Stone
    • Roof: Metal
    Condition
    • New construction: No
    • Year built: 1900
    • Major remodel year: 2026

    Utilities & green energy

    • Electric: 200+ Amp Service
    • Sewer: Private Sewer
    • Water: Well

    Community & HOA

    Community
    • Subdivision: Monaghan Twp
    HOA
    • Has HOA: No
    Location
    • Region: Dillsburg
    • Municipality: MONAGHAN TWP

    Financial & listing details

    • Price per square foot: $186/sqft
    • Tax assessed value: $115,640
    • Annual tax amount: $3,398
    • Date on market: 7/3/2026
    • Listing agreement: Exclusive Right To Sell
    • Listing terms: Cash,Conventional,FHA,VA Loan
    • Ownership: Fee Simple

    Price history

    DateEventPrice
    8/7/2026Sold$339,900+3%$186/sqft
    Source: Bright MLS #PAYK2106848 Report a problem
    7/4/2026Pending sale$329,900$181/sqft
    Source: Bright MLS #PAYK2106848 Report a problem
    7/3/2026Listed for sale$329,900+65%$181/sqft
    Source: Bright MLS #PAYK2106848 Report a problem
    2/25/2026Sold$200,000+7498.8%$110/sqft
    Source: Bright MLS #PAYK2091436 Report a problem
    4/29/2025Sold$2,632-98.6%$1/sqft
    Source: Public Record Report a problem
    5/2/2024Listing removed--
    Source: Bright MLS #PAYK2037900 Report a problem
    1/12/2024Price change$190,000-7.3%$104/sqft
    Source: Bright MLS #PAYK2037900 Report a problem
    11/29/2023Price change$205,000-2.4%$112/sqft
    Source: Bright MLS #PAYK2037900 Report a problem
    11/15/2023Price change$210,000-2.3%$115/sqft
    Source: Bright MLS #PAYK2037900 Report a problem
    10/20/2023Listed for sale$215,000$118/sqft
    Source: Bright MLS #PAYK2037900 Report a problem
    10/1/2023Pending sale$215,000$118/sqft
    Source: Bright MLS #PAYK2037900 Report a problem
    9/13/2023Listed for sale$215,000+38.7%$118/sqft
    Source: Bright MLS #PAYK2037900 Report a problem
    5/1/2023Contingent$155,000-40.4%$85/sqft
    Source: Bright MLS #PAYK2037900 Report a problem
    4/3/2023Price change$259,900-7.1%$142/sqft
    Source: Bright MLS #PAYK2037900 Report a problem
    3/18/2023Listed for sale$279,900+28.4%$153/sqft
    Source: Bright MLS #PAYK2037900 Report a problem
    8/9/2019Sold$218,000+1.4%$119/sqft
    Source: Public Record Report a problem
    7/3/2019Pending sale$215,000$118/sqft
    Source: Berkshire Hathaway HomeServices Homesale Realty #PAYK116170 Report a problem
    6/25/2019Listed for sale$215,000$118/sqft
    Source: Berkshire Hathaway HomeServices Homesale Realty #PAYK116170 Report a problem
    6/11/2019Pending sale$215,000$118/sqft
    Source: Berkshire Hathaway HomeServices Homesale Realty #PAYK116170 Report a problem
    6/3/2019Price change$215,000+7.5%$118/sqft
    Source: Berkshire Hathaway HomeServices Homesale Realty #PAYK116170 Report a problem
    5/9/2019Pending sale$200,000$110/sqft
    Source: Berkshire Hathaway HomeServices Homesale Realty #PAYK116170 Report a problem
    5/7/2019Listed for sale$200,000+179.7%$110/sqft
    Source: Berkshire Hathaway HomeServices Homesale Realty #PAYK116170 Report a problem
    1/3/2019Sold$71,500$39/sqft
    Source: Public Record Report a problem

    Public tax history

    YearProperty taxesTax assessment
    2025$3,300 +1.1%$115,640
    2024$3,265 $115,640
    2023$3,265 +11.8%$115,640
    2022$2,920 -2.6%$115,640
    2021$2,999 +5.5%$115,640
    2020$2,841 +3.8%$115,640
    2019$2,738 +2.1%$115,640
    2018$2,681 +282.6%$115,640
    2017$701 $115,640
    2016-- $115,640
    2015-- $115,640
    2014-- $115,640
    2013-- $115,640
    2012-- $115,640
    2011-- $115,640
    2010-- $115,640
    2009-- $115,640
    2008-- $115,640
    2007-- $115,640
    2006-- $115,640 +22.4%
    2005-- $94,500 -1.6%
    2004-- $96,030
    2003-- $96,030 +1.6%
    2002-- $94,500
    2000-- $94,500
    1999-- $94,500
    Find assessor info on the county website

    Neighborhood: 17019

    Nearby schools

    GreatSchools rating
    Schools provided by the listing agent
    • High: Northern
    • District: Northern York County

    Source: Bright MLS. This data may not be complete. We recommend contacting the local school district to confirm school assignments for this home.

    Get pre-qualified for a loan
    At Zillow Home Loans, we can pre-qualify you in as little as 5 minutes with no impact to your credit score.

    An equal housing lender. NMLS #10287.