1718 sq. ft. 3BR/2.5BA high-end remodeled condo in a great location. Covered deck with breathtaking city, valley, mountain views. Real oak hardwood floors with tile in entry, kitchen, & baths. Oak double pane windows & sliders, dining area with built-in buffet. Gas fireplace with glass doors have outlet and cable route above fireplace for TV next to the entertainment alcove. Fiber optic connection to the internet.Master bedroom has tiled walk-in shower, separate make-up cabinet (plumbed for sink), and a walk-in closet. 2nd bedroom is wired for sauna & coffee nook. 3rd BR features a walk-in cedar closet. Ceiling fans are throughout home.Attached double car garage has a sink for projects, and 220V outlet for EV, welder, etc. Additional insulation was added to attic space and crawlspace insulation was covered with house wrap to limit air circulation around fiberglass batts as well as protect from elements. Air ducts below unit were wrapped to protect delicate puffy insulated ductwork from sharp clawed critters. Crawl space below unit is walkable. Unit has gas for heat, hot water, and stove.Low $400/month HOA dues (includes access to pool) thanks to an unpaid owner/volunteer board. Final Special Assessment (series of 3) of $2,083 due August 1, 2024.Copy of Pre-sale home inspection is available.
Sold
$275,000
21 NE Spyglass Loop, Roseburg, OR 97470
3beds
1,718sqft
Residential, Condominium
Built in 1978
-- sqft lot
$238,200 Zestimate®
$160/sqft
$1,831 Estimated rent
Home value
$238,200
$210,000 - $269,000
$1,831/mo
Zestimate® history
Owner options
List your home for rent
$1,831/mo
Rent Zestimate®
Find your next renter with Zillow Rental Manager. Plus, with online applications, you can quickly screen prospective tenants – for free.
$1,831/mo
Rent Zestimate®
Refinance and save
$2,024/mo
Est. payment
Refinancing to a lower rate could help reduce your monthly payments and save thousands over the life of the loan.
$2,024/mo
Est. payment
Explore your selling options
Work with a Zillow partner agent
Leverage their expertise and Zillow's premium Showcase listings to get your home seen by more buyers.
Get startedList with your own agent
Get your home in front of millions of buyers by listing it on Zillow.
Learn how to do itSell it yourself
Take full control of how buyers see your home on Zillow by listing For Sale by Owner (FSBO).
List your homeWhat's special
Zillow last checked:
Listing updated:
Listed by:
Roger Lowe 208-602-0055,
Lowes Flat Fee Realty A Homezu Partner
Bought with:
Roger Snyder, 930300143
Berkshire Hathaway HomeServices Real Estate Professionals
Source: RMLS (OR),MLS#: 23360746
Facts & features
Interior
Bedrooms & bathrooms
- Bedrooms: 3
- Bathrooms: 2
- Full bathrooms: 2
- Main level bathrooms: 1
Rooms
- Room types: Bedroom 2, Bedroom 3, Dining Room, Family Room, Kitchen, Living Room, Primary Bedroom
Primary bedroom
- Features: Bathroom, Ceiling Fan, Closet Organizer, Hardwood Floors, Closet
- Level: Upper
- Area: 196
- Dimensions: 14 x 14
Bedroom 2
- Features: Hardwood Floors, Closet
- Level: Upper
- Area: 100
- Dimensions: 10 x 10
Bedroom 3
- Features: Hardwood Floors, Closet
- Level: Upper
- Area: 156
- Dimensions: 13 x 12
Dining room
- Level: Main
Family room
- Level: Main
Kitchen
- Features: Gas Appliances, Hardwood Floors
- Level: Main
Living room
- Features: Deck, Fireplace, Hardwood Floors
- Level: Main
Heating
- Forced Air, Fireplace(s)
Appliances
- Included: Gas Appliances, Gas Water Heater
Features
- Closet, Bathroom, Ceiling Fan(s), Closet Organizer
- Flooring: Hardwood
- Number of fireplaces: 1
Interior area
- Total structure area: 1,718
- Total interior livable area: 1,718 sqft
Property
Parking
- Total spaces: 2
- Parking features: Driveway, Attached
- Attached garage spaces: 2
- Has uncovered spaces: Yes
Features
- Levels: Two
- Stories: 2
- Entry location: Ground Floor
- Patio & porch: Deck
Details
- Parcel number: R39428
Construction
Type & style
- Home type: Condo
- Property subtype: Residential, Condominium
Materials
- Cement Siding
Condition
- Updated/Remodeled
- New construction: No
- Year built: 1978
Utilities & green energy
- Gas: Gas
- Sewer: Public Sewer
- Water: Public
- Utilities for property: Other Internet Service
Community & HOA
HOA
- Has HOA: Yes
- Amenities included: Lap Pool
- HOA fee: $400 monthly
- Second HOA fee: $2,083 one time
Location
- Region: Roseburg
Financial & listing details
- Price per square foot: $160/sqft
- Annual tax amount: $2,312
- Date on market: 6/15/2023
- Cumulative days on market: 3 days
- Listing terms: Cash,Conventional
Price history
| Date | Event | Price |
|---|---|---|
| 8/4/2023 | Sold | $275,000-1.1%$160/sqft |
Source:  RMLS (OR) #23360746 Report a problem RMLS (OR) #23360746 Report a problem | ||
| 6/19/2023 | Pending sale | $278,000$162/sqft |
Source: RMLS (OR) #23360746 Report a problem | ||
| 6/15/2023 | Listed for sale | $278,000$162/sqft |
Source: RMLS (OR) #23360746 Report a problem | ||
Public tax history
Tax history is unavailable.
Neighborhood: 97470
Nearby homes
- $---- bd-- ba-- sqft22 NE Spyglass Loop, Roseburg, OR 97470Off Market
- $275,0003 bd3 ba1.7k sqft21 NE Spyglass Dr, Roseburg, OR 97470Sold
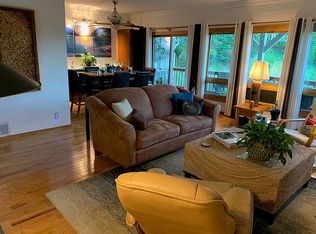
- $269,3003 bd3 ba1.7k sqft22 NE Spyglass Dr, Roseburg, OR 97470Off Market

- $252,0003 bd3 ba1.7k sqft21 NE Spyglass Loop #21, Roseburg, OR 97470Off Market
- $298,8003 bd2 ba1.7k sqft5 NE Spyglass Dr, Roseburg, OR 97470Off Market
- $134,6683 bd2 ba1.7k sqft4 NE Spyglass Loop, Roseburg, OR 97470Off Market
- $260,8002 bd3 ba1.7k sqft4 NE Spyglass Dr, Roseburg, OR 97470Off Market
- $250,0003 bd3 ba1.7k sqft3 NE Spyglass Dr, Roseburg, OR 97470Sold
Nearby schools
GreatSchools rating
- 6/10Eastwood Elementary SchoolGrades: PK-5Distance: 1.4 mi
- 7/10Joseph Lane Middle SchoolGrades: 6-8Distance: 0.9 mi
- 5/10Roseburg High SchoolGrades: 9-12Distance: 1 mi
Schools provided by the listing agent
- Elementary: Eastwood
- Middle: Joseph Lane
- High: Roseburg
Source: RMLS (OR). This data may not be complete. We recommend contacting the local school district to confirm school assignments for this home.


Get pre-qualified for a loan
At Zillow Home Loans, we can pre-qualify you in as little as 5 minutes with no impact to your credit score.An equal housing lender. NMLS #10287.
- Oregon
- Douglas County
- Roseburg
- 97470
- 21 NE Spyglass Loop
Nearby cities
Nearby zip codes
Other Roseburg Topics
