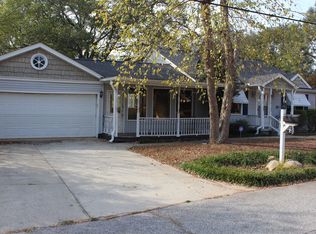
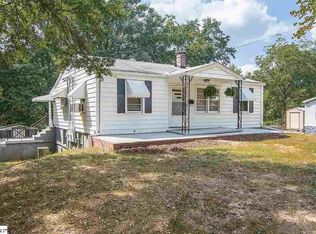
Welcome to 21 Nancy Drive, a charming 2-bedroom, 1-bath home with flexible additional living space and thoughtful updates throughout. The main level features a comfortable living room, breakfast area, laundry room, office/study, and an updated kitchen with new countertops that add a fresh, clean feel to the home. Upstairs, you'll find two additional finished rooms that provide excellent flexibility and can be used as additional sleeping areas, bonus rooms, recreation space, playrooms, hobby rooms, or extra storage, depending on your needs. The fenced front and back yards create a great outdoor setting, and the storage building in the backyard transfers with the home. Conveniently located near shopping, dining, parks, trails, Downtown Greenville, and Travelers Rest, this home puts everyday essentials and Upstate recreation within easy reach. View this home today and make it yours!
Sold for $218,500
Zillow last checked:
Listing updated:
Bought with:
Jordan Pham, 141166
BHHS C Dan Joyner - Office A
Source: WUMLS,MLS#: 20302071 Originating MLS: Western Upstate Association of Realtors
Originating MLS: Western Upstate Association of RealtorsPrice history
| Date | Event | Price |
|---|---|---|
| 9/14/2026 | Sold | $218,500-0.2%$149/sqft |
Source:  WUMLS #20302071 Report a problem WUMLS #20302071 Report a problem | ||
| 8/18/2026 | Pending sale | $219,000$149/sqft |
Source: WUMLS #20302071 Report a problem | ||
| 8/18/2026 | Contingent | $219,000$149/sqft |
Source:  Greater Greenville AOR #1593321 Report a problem Greater Greenville AOR #1593321 Report a problem | ||
| 6/16/2026 | Price change | $219,000-4.4%$149/sqft |
Source: Greater Greenville AOR #1593321 Report a problem | ||
| 5/29/2026 | Listed for sale | $229,000+38.8%$156/sqft |
Source: WUMLS #20302071 Report a problem | ||
| 5/15/2023 | Sold | $165,000+3.1%$112/sqft |
Source: Public Record Report a problem | ||
| 3/19/2023 | Pending sale | $160,000$109/sqft |
Source: Greater Greenville AOR #1494069 Report a problem | ||
| 3/17/2023 | Listed for sale | $160,000-84%$109/sqft |
Source: Greater Greenville AOR #1494069 Report a problem | ||
| 4/19/2018 | Sold | $1,000,000+900%$680/sqft |
Source: Public Record Report a problem | ||
| 3/14/2018 | Pending sale | $100,000$68/sqft |
Source: Keller Williams Realty #1362598 Report a problem | ||
| 3/8/2018 | Listed for sale | $100,000+108.3%$68/sqft |
Source: Keller Williams Grv Upst #1362598 Report a problem | ||
| 12/16/2016 | Sold | $48,000-31.4%$33/sqft |
Source: Agent Provided Report a problem | ||
| 9/15/2016 | Sold | $70,000-7.8%$48/sqft |
Source: Public Record Report a problem | ||
| 8/19/2016 | Pending sale | $75,900$52/sqft |
Source: JOY REAL ESTATE #1305231 Report a problem | ||
| 7/20/2016 | Price change | $75,900-5%$52/sqft |
Source: JOY REAL ESTATE #1305231 Report a problem | ||
| 7/4/2016 | Listed for sale | $79,900$54/sqft |
Source: JOY REAL ESTATE #1305231 Report a problem | ||
| 6/12/2016 | Pending sale | $79,900$54/sqft |
Source: JOY REAL ESTATE #1305231 Report a problem | ||
| 10/26/2015 | Price change | $79,900-2.6%$54/sqft |
Source: JOY REAL ESTATE #1305231 Report a problem | ||
| 9/1/2015 | Price change | $82,000-3.5%$56/sqft |
Source: JOY REAL ESTATE #1305231 Report a problem | ||
| 8/1/2015 | Price change | $85,000-4.5%$58/sqft |
Source: JOY REAL ESTATE #1305231 Report a problem | ||
| 7/22/2015 | Listed for sale | $89,000$61/sqft |
Source: JOY REAL ESTATE #1305231 Report a problem | ||
Get a cash offer in 3 minutes
Find out how much your home could sell for in as little as 3 minutes with a no-obligation cash offer.
Estimated market value
$218,500
