Welcome to 21 Nancy Drive, Sayville — a beautifully updated 3,600 sq. ft. raised ranch with stunning water views of the Great South Bay. This spacious home offers 6 bedrooms and 3.5 bathrooms, thoughtfully designed for both comfort and functionality. Step into a gourmet eat-in kitchen featuring granite countertops, stainless steel appliances, a center island, and a stylish glass tile backsplash. The main level boasts a sun-filled living room with a wood-burning stove, a formal dining room, and hardwood flooring throughout, accented by crown molding and modern LED lighting.
The primary suite includes a walk-in closet, a private vanity/dressing room, and an en-suite bath for your convenience and privacy. Enjoy new ductless split units, gas heating, and dual laundry hookups for added ease.
The lower level offers private parking, a separate entrance, and the potential for an in-law suite with proper permits—perfect for extended family or guests. Step outside to a fully fenced backyard with multiple relaxation areas, new in-ground sprinkler system, gutter guards, and home EV charging . Located on a quiet block between Benson Drive and Handsome Avenue, this home is a rare find with water views, space, and versatility all in one.
Sold for $995,000
$995,000
21 Nancy Drive, Sayville, NY 11782
6beds
3,654sqft
Single Family Residence, Residential
Built in 1960
0.27 Acres Lot
$1,027,400 Zestimate®
$272/sqft
$6,399 Estimated rent
Home value
$1,027,400
$925,000 - $1.14M
$6,399/mo
Zestimate® history
Owner options
List your home for rent
$6,399/mo
Rent Zestimate®
Find your next renter with Zillow Rental Manager. Plus, with online applications, you can quickly screen prospective tenants – for free.
$6,399/mo
Rent Zestimate®
Refinance and save
$6,829/mo
Est. payment
Refinancing to a lower rate could help reduce your monthly payments and save thousands over the life of the loan.
$6,829/mo
Est. payment
Explore your selling options
Work with a Zillow partner agent
Leverage their expertise and Zillow's premium Showcase listings to get your home seen by more buyers.
Get startedList with your own agent
Get your home in front of millions of buyers by listing it on Zillow.
Learn how to do itSell it yourself
Take full control of how buyers see your home on Zillow by listing For Sale by Owner (FSBO).
List your homeWhat's special
Private parkingGas heatingCenter islandDual laundry hookupsWalk-in closetStainless steel appliancesCrown molding
Zillow last checked:
Listing updated:
Listed by:
Lori Repalone 631-645-0825,
OverSouth LLC 631-770-0030,
Michael Repalone 631-445-1467,
OverSouth LLC
Bought with:
Marc V. Kaplan, 10311207967
Pinpoint Realty LI
Source: OneKey® MLS as distributed by MLS GRID,MLS#: 889907
Facts & features
Interior
Bedrooms & bathrooms
- Bedrooms: 6
- Bathrooms: 4
- Full bathrooms: 3
- 1/2 bathrooms: 1
Heating
- Baseboard, Hot Water
Cooling
- Ductless
Appliances
- Included: Cooktop, Dishwasher, Dryer, Electric Cooktop, Stainless Steel Appliance(s), Washer, Indirect Water Heater
Features
- First Floor Bedroom, First Floor Full Bath, Eat-in Kitchen, Formal Dining, Granite Counters, In-Law Floorplan, Primary Bathroom, Storage
- Flooring: Combination
- Attic: None
- Number of fireplaces: 1
- Fireplace features: Family Room
Interior area
- Total structure area: 3,654
- Total interior livable area: 3,654 sqft
Property
Parking
- Total spaces: 3
- Parking features: Driveway
- Garage spaces: 2
- Carport spaces: 1
- Has uncovered spaces: Yes
Features
- Patio & porch: Deck, Patio
- Fencing: Full,Vinyl
- Has view: Yes
- View description: Water
- Has water view: Yes
- Water view: Water
Lot
- Size: 0.27 Acres
Details
- Parcel number: 0500430000800013000
- Special conditions: None
Construction
Type & style
- Home type: SingleFamily
- Property subtype: Single Family Residence, Residential
Materials
- Advanced Framing Technique
Condition
- Year built: 1960
- Major remodel year: 1960
Utilities & green energy
- Sewer: Cesspool
- Water: Public
- Utilities for property: Electricity Connected, Natural Gas Connected
Community & HOA
HOA
- Has HOA: No
Location
- Region: Sayville
Financial & listing details
- Price per square foot: $272/sqft
- Tax assessed value: $64,200
- Annual tax amount: $20,353
- Date on market: 7/16/2025
- Cumulative days on market: 37 days
- Listing agreement: Exclusive Right To Sell
- Electric utility on property: Yes
Price history
| Date | Event | Price |
|---|---|---|
| 12/22/2025 | Sold | $995,000$272/sqft |
Source: Public Record Report a problem | ||
| 10/8/2025 | Sold | $995,000-0.5%$272/sqft |
Source:  OneKey® MLS as distributed by MLS GRID #889907 Report a problem OneKey® MLS as distributed by MLS GRID #889907 Report a problem | ||
| 8/22/2025 | Pending sale | $999,999$274/sqft |
Source: OneKey® MLS as distributed by MLS GRID #889907 Report a problem | ||
| 8/5/2025 | Price change | $999,999-11.1%$274/sqft |
Source: OneKey® MLS as distributed by MLS GRID #889907 Report a problem | ||
| 7/16/2025 | Listed for sale | $1,125,000+32.6%$308/sqft |
Source: OneKey® MLS as distributed by MLS GRID #889907 Report a problem | ||
| 3/10/2023 | Sold | $848,500$232/sqft |
Source: Public Record Report a problem | ||
| 12/6/2022 | Sold | $848,500-0.1%$232/sqft |
Source: OneKey® MLS as distributed by MLS GRID #L3398848 Report a problem | ||
| 9/2/2022 | Pending sale | $849,000$232/sqft |
Source: OneKey® MLS as distributed by MLS GRID #3398848 Report a problem | ||
| 6/6/2022 | Listed for sale | $849,000-15.1%$232/sqft |
Source: OneKey® MLS as distributed by MLS GRID #3398848 Report a problem | ||
| 5/4/2022 | Listing removed | -- |
Source: OneKey® MLS as distributed by MLS GRID #H6176304 Report a problem | ||
| 4/4/2022 | Listed for sale | $999,999+85.2%$274/sqft |
Source: OneKey® MLS as distributed by MLS GRID #H6176304 Report a problem | ||
| 7/3/2009 | Listing removed | $540,000$148/sqft |
Source: Coach Realtors #2120750 Report a problem | ||
| 2/28/2009 | Price change | $540,000-9.8%$148/sqft |
Source: Coach Realtors #2120750 Report a problem | ||
| 9/30/2008 | Listed for sale | $599,000+794%$164/sqft |
Source: Coach Realtors #2120750 Report a problem | ||
| 4/28/1999 | Sold | $67,000$18/sqft |
Source: Public Record Report a problem | ||
Public tax history
| Year | Property taxes | Tax assessment |
|---|---|---|
| 2025 | -- | $64,200 |
| 2024 | -- | $64,200 +0.8% |
| 2023 | -- | $63,700 |
| 2022 | -- | $63,700 |
| 2021 | -- | $63,700 |
| 2020 | -- | $63,700 |
| 2019 | -- | $63,700 |
| 2018 | -- | $63,700 |
| 2017 | $16,856 | $63,700 |
| 2016 | -- | $63,700 |
| 2015 | -- | $63,700 |
| 2014 | -- | $63,700 |
| 2013 | -- | $63,700 |
| 2012 | -- | $63,700 |
| 2011 | -- | $63,700 -6.3% |
| 2010 | -- | $68,000 |
| 2009 | -- | $68,000 |
| 2008 | -- | $68,000 |
| 2007 | $13,364 +14.5% | $68,000 |
| 2005 | $11,676 +8.1% | $68,000 |
| 2004 | $10,799 +6% | $68,000 |
| 2003 | $10,186 +24.5% | $68,000 +15.3% |
| 2002 | $8,184 | $59,000 |
| 2001 | -- | $59,000 |
| 2000 | $7,750 | $59,000 |
Find assessor info on the county website
Neighborhood: 11782
Nearby homes
- $1,014,2004 bd3 ba2.3k sqft19 Nancy Dr, Sayville, NY 11782Off Market
- $1,035,4004 bd3 ba-- sqft288 Handsome Ave, Sayville, NY 11782Off Market
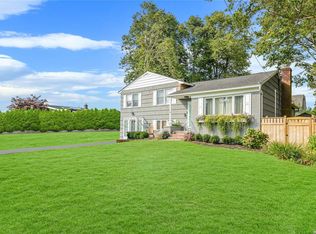
- $929,300-- bd-- ba-- sqft292 Handsome Ave, Sayville, NY 11782Off Market
- $879,600-- bd-- ba-- sqft25 Nancy Dr, Sayville, NY 11782Off Market
- $731,6004 bd1 ba-- sqft286 Handsome Ave, Sayville, NY 11782Off Market
- $886,7004 bd2 ba1.8k sqft22 Nancy Dr, Sayville, NY 11782Off Market
- $844,4004 bd2 ba-- sqft20 Nancy Dr, Sayville, NY 11782Off Market
- $855,700-- bd-- ba-- sqft31 Nancy Dr, Sayville, NY 11782Off Market
Nearby schools
GreatSchools rating
- 8/10Cherry Avenue Elementary SchoolGrades: PK-5Distance: 1.2 mi
- 7/10Sayville Middle SchoolGrades: 6-8Distance: 2.5 mi
- 9/10Sayville High SchoolGrades: 9-12Distance: 0.9 mi
Schools provided by the listing agent
- Elementary: Cherry Avenue Elementary School
- Middle: Sayville Middle School
- High: Sayville High School
Source: OneKey® MLS as distributed by MLS GRID. This data may not be complete. We recommend contacting the local school district to confirm school assignments for this home.
Get a cash offer in 3 minutes
Find out how much your home could sell for in as little as 3 minutes with a no-obligation cash offer.
Estimated market value
$1,027,400
Get a cash offer in 3 minutes
Find out how much your home could sell for in as little as 3 minutes with a no-obligation cash offer.
Estimated market value
$1,027,400
- New York
- Suffolk County
- Sayville
- 11782
- 21 Nancy Drive
Nearby cities
Nearby zip codes
Other Sayville Topics
