Discover the charm of this delightful end-of-row townhouse nestled in the sought-after Walnut Mill community. Built in 1988, this traditional-style home boasts 850 sq. ft. of well-designed living space, perfect for those seeking comfort and convenience. Step inside to find a warm and inviting interior featuring a traditional floor plan that maximizes space and functionality. The eat-in kitchen is equipped with modern appliances including a built-in microwave, refrigerator, and electric range, making meal prep a breeze. Enjoy cozy evenings with ceiling fans and ample natural light streaming through sliding and storm windows, complemented by tasteful window treatments. The exterior is equally appealing, with a well-maintained yard that includes a front yard, rear yard, and side yard, perfect for outdoor gatherings or quiet relaxation. A charming patio with privacy fence invites you to enjoy morning coffee or evening sunsets. The property also features a convenient shed for additional storage. Parking is a breeze with a front-entry garage, paved driveway, and ample on-street options. Located in a vibrant neighborhood, you'll appreciate the nearby amenities, including parks, shopping, and dining, all within easy reach. This home is not just a place to live; it’s easy living. Don’t miss your chance to make it yours!
Sold for $196,000
$196,000
21 Natalie Ln, Cleona, PA 17042
2beds
850sqft
Townhouse
Built in 1988
5,663 Square Feet Lot
$196,700 Zestimate®
$231/sqft
$1,418 Estimated rent
Home value
$196,700
$187,000 - $209,000
$1,418/mo
Zestimate® history
Owner options
List your home for rent
$1,418/mo
Rent Zestimate®
Find your next renter with Zillow Rental Manager. Plus, with online applications, you can quickly screen prospective tenants – for free.
$1,418/mo
Rent Zestimate®
Refinance and save
$1,511/mo
Est. payment
Refinancing to a lower rate could help reduce your monthly payments and save thousands over the life of the loan.
$1,511/mo
Est. payment
Explore your selling options
Work with a Zillow partner agent
Leverage their expertise and Zillow's premium Showcase listings to get your home seen by more buyers.
Get startedList with your own agent
Get your home in front of millions of buyers by listing it on Zillow.
Learn how to do itSell it yourself
Take full control of how buyers see your home on Zillow by listing For Sale by Owner (FSBO).
List your homeWhat's special
Eat-in kitchenTasteful window treatmentsPaved drivewayCeiling fansWarm and inviting interiorFront-entry garage
Zillow last checked:
Listing updated:
Listed by:
CAROL CORTRIGHT 717-269-0098,
Howard Hanna Krall Real Estate
Bought with:
Ms. Julia E Gilchrist, RS366513
Coldwell Banker Realty
Source: Bright MLS,MLS#: PALN2027180
Facts & features
Interior
Bedrooms & bathrooms
- Bedrooms: 2
- Bathrooms: 1
- Full bathrooms: 1
Rooms
- Room types: Living Room, Bedroom 2, Kitchen, Bedroom 1, Laundry, Bathroom 1
Bedroom 1
- Features: Flooring - Laminate Plank, Window Treatments
- Level: Upper
Bedroom 2
- Features: Flooring - Laminate Plank, Window Treatments
- Level: Upper
Bathroom 1
- Features: Flooring - Vinyl
- Level: Upper
Kitchen
- Features: Flooring - Laminated, Eat-in Kitchen, Ceiling Fan(s), Window Treatments
- Level: Main
Laundry
- Features: Flooring - Vinyl
- Level: Main
Living room
- Features: Ceiling Fan(s), Flooring - Laminated, Window Treatments
- Level: Main
Heating
- Baseboard, Electric
Cooling
- Ceiling Fan(s), Window Unit(s)
Appliances
- Included: Microwave, Range Hood, Refrigerator, Washer, Water Heater, Dryer, Oven/Range - Electric, Electric Water Heater
- Laundry: Main Level, Dryer In Unit, Washer In Unit, Laundry Room
Features
- Kitchen - Table Space, Bathroom - Tub Shower, Ceiling Fan(s), Combination Kitchen/Dining, Floor Plan - Traditional
- Flooring: Vinyl, Laminate
- Doors: Storm Door(s)
- Windows: Sliding, Storm Window(s), Screens, Window Treatments
- Has basement: No
- Has fireplace: No
Interior area
- Total structure area: 850
- Total interior livable area: 850 sqft
- Finished area above ground: 850
- Finished area below ground: 0
Property
Parking
- Total spaces: 3
- Parking features: Garage Faces Front, Driveway, On Street, Attached
- Attached garage spaces: 1
- Uncovered spaces: 2
Accessibility
- Accessibility features: 2+ Access Exits
Features
- Levels: Two
- Stories: 2
- Patio & porch: Patio
- Exterior features: Sidewalks, Street Lights
- Pool features: None
- Fencing: Privacy,Vinyl,Partial
Lot
- Size: 5,663 Square Feet
- Features: Front Yard, Rear Yard, SideYard(s)
Details
- Additional structures: Above Grade, Below Grade
- Parcel number: 1123235873664370000
- Zoning: RESIDENTIAL
- Special conditions: Standard
Construction
Type & style
- Home type: Townhouse
- Architectural style: Traditional
- Property subtype: Townhouse
Materials
- Stick Built, Vinyl Siding
- Foundation: Slab
- Roof: Composition
Condition
- Good
- New construction: No
- Year built: 1988
Utilities & green energy
- Electric: 100 Amp Service, Circuit Breakers
- Sewer: Public Sewer
- Water: Public
- Utilities for property: Cable Available, Electricity Available, Sewer Available, Water Available, Cable
Community & HOA
Community
- Subdivision: Walnut Mill
HOA
- Has HOA: Yes
- HOA fee: $150 annually
- HOA name: WALNUT MILL PROPERTY OWNER ASSOCIATION
Location
- Region: Cleona
- Municipality: CLEONA BORO
Financial & listing details
- Price per square foot: $231/sqft
- Tax assessed value: $96,600
- Annual tax amount: $2,519
- Date on market: 7/8/2026
- Listing agreement: Exclusive Right To Sell
- Listing terms: Cash,Conventional,FHA,VA Loan
- Inclusions: Window Treatments, 2 Tv Mounts, Washer / Dryer, Refrigerator, Electric Range / Oven, Range Hood, Ceiling Fan(s), 2 Window A / C Units, Blt-in Microwave, Shed
- Ownership: Fee Simple
Price history
| Date | Event | Price |
|---|---|---|
| 8/19/2026 | Sold | $196,000+5.9%$231/sqft |
Source:  Bright MLS #PALN2027180 Report a problem Bright MLS #PALN2027180 Report a problem | ||
| 7/12/2026 | Pending sale | $185,000$218/sqft |
Source: Bright MLS #PALN2027180 Report a problem | ||
| 7/8/2026 | Listed for sale | $185,000+122.9%$218/sqft |
Source: Bright MLS #PALN2027180 Report a problem | ||
| 6/1/2006 | Sold | $83,000$98/sqft |
Source: Public Record Report a problem | ||
Public tax history
| Year | Property taxes | Tax assessment |
|---|---|---|
| 2026 | $2,520 +5.8% | $96,600 |
| 2025 | $2,383 +3.7% | $96,600 |
| 2024 | $2,299 +2.1% | $96,600 |
| 2023 | $2,250 +3.5% | $96,600 |
| 2022 | $2,175 +8.6% | $96,600 |
| 2021 | $2,004 +1.3% | $96,600 |
| 2020 | $1,977 +237.6% | $96,600 |
| 2019 | $586 -54.3% | $96,600 |
| 2018 | $1,280 | $96,600 |
| 2017 | -- | $96,600 |
| 2016 | -- | $96,600 |
| 2015 | -- | $96,600 |
| 2014 | -- | $96,600 +595% |
| 2012 | -- | $13,900 |
| 2011 | -- | $13,900 |
| 2010 | -- | $13,900 |
| 2009 | -- | $13,900 |
| 2007 | -- | $13,900 |
| 2006 | -- | $13,900 |
Find assessor info on the county website
Neighborhood: 17042
Nearby homes
- $215,9002 bd1 ba1.1k sqft19 Natalie Ln, Cleona, PA 17042Off Market
- $235,0003 bd1 ba1.4k sqft23 Natalie Ln #L-0094, Cleona, PA 17042Sold
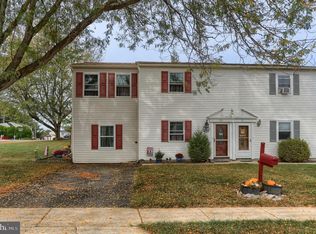
- $202,8002 bd1 ba880 sqft253 S Center St, Cleona, PA 17042Off Market

- $199,3002 bd1 ba880 sqft17 Natalie Ln, Cleona, PA 17042Off Market
- $228,9003 bd1 ba1k sqft26 Walnut Mill Ln, Cleona, PA 17042Off Market
- $198,9002 bd1 ba880 sqft255 S Center St, Cleona, PA 17042Off Market
- $192,8002 bd1 ba850 sqft26 Natalie Ln, Cleona, PA 17042Off Market
- $218,7003 bd1 ba1.1k sqft22 Natalie Ln, Cleona, PA 17042Off Market
Nearby schools
GreatSchools rating
- 6/10Annville El SchoolGrades: 3-6Distance: 2.1 mi
- 7/10Annville-Cleona MsGrades: 7-8Distance: 1.8 mi
- 6/10Annville Cleona High SchoolGrades: 9-12Distance: 1.8 mi
Schools provided by the listing agent
- District: Annville-cleona
Source: Bright MLS. This data may not be complete. We recommend contacting the local school district to confirm school assignments for this home.
Sell for more on Zillow
Get a Zillow Showcase℠ listing at no additional cost and you could sell for .
$196,700
2% more
+$3,934
With Zillow Showcase(estimated)
$200,634
Sell for more on Zillow
Get a Zillow Showcase℠ listing at no additional cost and you could sell for .
$196,700
2% more
+$3,934
With Zillow Showcase(estimated)
$200,634
- Pennsylvania
- Lebanon County
- Lebanon
- 17042
- 21 Natalie Ln
