Welcome to 21 Needle Palm Way, nestled in the sought-after Woodland Palms community of Elgin, SC!Step inside this stunning 4-bedroom, 2.5-bath home and prepare to fall in love! From the moment you enter, beautiful molding in the formal dining area creates an elegant setting for holiday dinners, family gatherings, and special celebrations.Continue into the heart of the home, where the kitchen features granite countertops, a stylish backsplash, center island, and pantry, perfect for preparing your favorite meals while staying connected with family and guests. The spacious great room is anchored by a cozy fireplace, giving you the perfect place to relax, unwind, or entertain.Head upstairs and you'll find four bedrooms and two full baths, including an oversized owner's suite designed to be your personal retreat. Enjoy his-and-hers closets, a double vanity, separate shower, and a relaxing garden tub because you deserve a little luxury at the end of the day!Outside, step onto your patio and enjoy the large backyard on approximately .35 acre. There's plenty of space to play with the kids and your furry babies, fire up the grill, entertain family and friends, or simply enjoy your own outdoor space. And don't forget the epoxy flooring in the garage for that polished finishing touch.Conveniently located near interstates, shopping, and dining, this Woodland Palms home is ready for its next chapter.Come see it, fall in love, and MAKE IT YOURS! Disclaimer: CMLS has not reviewed and, therefore, does not endorse vendors who may appear in listings.
Pending
$295,500
21 Needle Palm Way, Elgin, SC 29045
4beds
2,205sqft
Single Family Residence
Built in 2016
0.35 Acres Lot
$295,800 Zestimate®
$134/sqft
$-- HOA
What's special
Cozy fireplaceRelaxing garden tubSpacious great roomCenter islandStylish backsplashSeparate showerGranite countertops
- 41 days
- 55
- 0
Likely to sell faster than
Zillow last checked:
Listing updated:
Listed by:
Tessa A Belton,
SM Realty & Associates LLC
Source: Consolidated MLS,MLS#: 641281
Facts & features
Interior
Bedrooms & bathrooms
- Bedrooms: 4
- Bathrooms: 3
- Full bathrooms: 2
- 1/2 bathrooms: 1
- Partial bathrooms: 1
- Main level bathrooms: 3
Primary bedroom
- Features: Cathedral Ceiling(s), Double Vanity, Tub-Garden, Separate Shower, Ceiling Fan(s)
- Level: Second
Bedroom 2
- Features: Walk-In Closet(s)
- Level: Second
Bedroom 3
- Features: Walk-In Closet(s)
- Level: Second
Bedroom 4
- Features: Walk-In Closet(s)
- Level: Second
Dining room
- Features: Area, Molding, Floors-Laminate
- Level: Main
Kitchen
- Features: Kitchen Island, Granite Counters, Cabinets-Stained, Floors-Laminate, Backsplash-Tiled, Recessed Lighting
Living room
- Features: Fireplace, Floors-Laminate, Ceiling Fan(s)
- Level: Main
Heating
- Central, Gas 1st Lvl, Gas 2nd Lvl
Cooling
- Central Air
Appliances
- Included: Free-Standing Range, Self Clean, Smooth Surface, Dishwasher, Disposal, Refrigerator, Microwave Above Stove
- Laundry: Heated Space
Features
- Ceiling Fan(s)
- Flooring: Laminate, Carpet
- Doors: Storm Door(s)
- Has basement: No
- Attic: Pull Down Stairs
- Number of fireplaces: 1
- Fireplace features: Gas Log-Natural
Interior area
- Total structure area: 2,205
- Total interior livable area: 2,205 sqft
Property
Parking
- Total spaces: 2
- Parking features: Garage Door Opener
- Attached garage spaces: 2
Features
- Patio & porch: Patio
- Fencing: Rear Only Wood
Lot
- Size: 0.35 Acres
- Features: Sprinkler
Details
- Parcel number: E3351700039SKF
Construction
Type & style
- Home type: SingleFamily
- Architectural style: Traditional
- Property subtype: Single Family Residence
Materials
- Stone, Vinyl
- Foundation: Slab
Condition
- New construction: No
- Year built: 2016
Utilities & green energy
- Sewer: Septic Tank
- Water: Public
- Utilities for property: Electricity Connected
Community & HOA
Community
- Security: Smoke Detector(s)
- Subdivision: WOODLAND PALMS
HOA
- Has HOA: Yes
Location
- Region: Elgin
Financial & listing details
- Price per square foot: $134/sqft
- Tax assessed value: $203,300
- Annual tax amount: $1,317
- Date on market: 8/20/2026
- Listing agreement: Exclusive Right To Sell
- Road surface type: Paved
Estimated market value
$295,800
$281,000 - $311,000
$2,170/mo
Price history
| Date | Event | Price |
|---|---|---|
| 9/9/2026 | Pending sale | $295,500$134/sqft |
Source:  Consolidated MLS #641281 Report a problem Consolidated MLS #641281 Report a problem | ||
| 8/25/2026 | Contingent | $295,500$134/sqft |
Source: Consolidated MLS #641281 Report a problem | ||
| 8/20/2026 | Listed for sale | $295,500+74.5%$134/sqft |
Source: Consolidated MLS #641281 Report a problem | ||
| 4/11/2016 | Sold | $169,300$77/sqft |
Source: Public Record Report a problem | ||
Public tax history
| Year | Property taxes | Tax assessment |
|---|---|---|
| 2025 | $1,317 +5.8% | $203,300 |
| 2024 | $1,245 -0.6% | $203,300 |
| 2023 | $1,253 +4.2% | $203,300 |
| 2022 | $1,202 +4.9% | $203,300 |
| 2021 | $1,146 +15% | $203,300 +5.6% |
| 2020 | $996 -3.4% | $192,600 +13.4% |
| 2019 | $1,032 +6.9% | $169,800 |
| 2018 | $965 | $169,800 |
| 2017 | -- | $169,800 +466% |
| 2016 | -- | $30,000 |
| 2015 | -- | -- |
Find assessor info on the county website
Monthly payment
Est. payment
Payment breakdown
Explore the cost of this home by adjusting the details. Changes won't be saved.Climate risks
Neighborhood: 29045
Nearby schools
Schools provided by the listing agent
- Elementary: Blaney
- Middle: Leslie M Stover
- High: Lugoff-Elgin
- District: Kershaw County
Source: Consolidated MLS. This data may not be complete. We recommend contacting the local school district to confirm school assignments for this home.
Similar homes
- $287,0004 bd3 ba2k sqft62 Denali Cir, Elgin, SC 29045For Sale
 MLS ID #631808, Rebecca Finegan. Consolidated MLS
 - $319,0005 bd3 ba2.2k sqft47 Casey Dr, Elgin, SC 29045For Sale
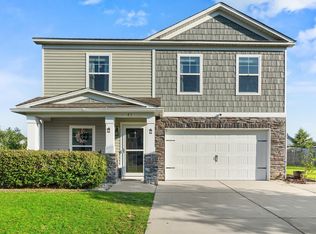 MLS ID #638476, Gracie Bright Lanzetta. Consolidated MLS
 - $292,5004 bd3 ba2.2k sqft1115 Campbell Ridge Dr, Elgin, SC 29045For Sale
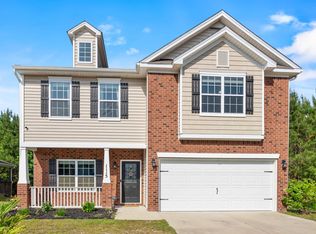 MLS ID #633725, Kelly Greer. Consolidated MLS
 - $299,9004 bd3 ba2.3k sqft413 W Peaceful Pines Way, Elgin, SC 29045For Sale
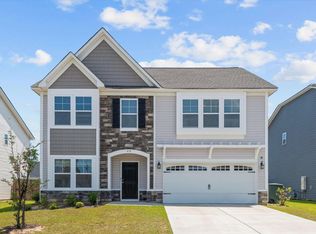 MLS ID #611750, Steve Kozlowski. Consolidated MLS
