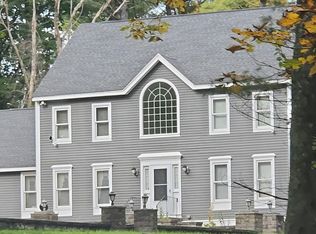
At 21 Nelson Ave in Georgetown, discover a distinguished single-family residence, a testament to enduring craftsmanship from its 1850 origins. This expansive 3291 square foot property offers a unique blend of historical charm and generous living space,Whether your entertaining or relaxing with friends or family this homestead provides a lifestyle of comfort and elegance. With five well-proportioned bedrooms, there is ample room for personal retreats and flexible living arrangements. The property includes two full bathrooms and an additional half bathroom, providing convenience and functionality for residents and guests alike. The substantial 42,178 square foot lot offers considerable outdoor potential, while the two-car garage provides practical storage and parking solutions. We invite you to explore the possibilities and envision your future at this remarkable Georgetown address.
For sale
$899,000
21 Nelson Ave, Georgetown, MA 01833
5beds
3,291sqft
Single Family Residence
Built in 1850
0.97 Acres Lot
$888,200 Zestimate®
$273/sqft
$-- HOA
What's special
Two-car garageGenerous living spaceAdditional half bathroomFive well-proportioned bedrooms
- 2 days
- 496
- 44
Zillow last checked:
Listing updated:
Listed by:
Patrick O'Donnell 617-821-2447,
Keller Williams Realty 781-843-3200
Source: MLS PIN,MLS#: 73583467
Facts & features
Interior
Bedrooms & bathrooms
- Bedrooms: 5
- Bathrooms: 3
- Full bathrooms: 2
- 1/2 bathrooms: 1
Primary bedroom
- Level: Second
- Area: 218.55
- Dimensions: 14.1 x 15.5
Bedroom 2
- Level: Second
- Area: 187.53
- Dimensions: 14.1 x 13.3
Bedroom 3
- Level: Second
- Area: 157.48
- Dimensions: 12.7 x 12.4
Bedroom 4
- Level: Second
- Area: 237.49
- Dimensions: 12.7 x 18.7
Bedroom 5
- Level: Third
- Area: 290.5
- Dimensions: 17.5 x 16.6
Bathroom 1
- Level: First
- Area: 28
- Dimensions: 4 x 7
Bathroom 2
- Level: Second
- Area: 48
- Dimensions: 6 x 8
Bathroom 3
- Level: Second
- Area: 66
- Dimensions: 6 x 11
Dining room
- Level: First
- Area: 213.05
- Dimensions: 14.1 x 15.11
Family room
- Level: First
- Area: 145.41
- Dimensions: 11.1 x 13.1
Kitchen
- Level: First
- Area: 161.04
- Dimensions: 12.2 x 13.2
Living room
- Level: First
- Area: 262.5
- Dimensions: 17.5 x 15
Heating
- Electric Baseboard, Hot Water
Cooling
- Ductless
Appliances
- Included: Gas Water Heater
Features
- Flooring: Wood, Tile
- Windows: Insulated Windows
- Has basement: No
- Number of fireplaces: 1
Interior area
- Total structure area: 3,291
- Total interior livable area: 3,291 sqft
- Finished area above ground: 3,291
Video & virtual tour
Property
Parking
- Total spaces: 8
- Parking features: Garage
- Garage spaces: 2
- Uncovered spaces: 6
Lot
- Size: 0.97 Acres
- Features: Wooded
Details
- Additional structures: Workshop
- Parcel number: 1891031
- Zoning: RA
Construction
Type & style
- Home type: SingleFamily
- Architectural style: Victorian
- Property subtype: Single Family Residence
Materials
- Foundation: Stone
Condition
- Year built: 1850
Utilities & green energy
- Sewer: Private Sewer
- Water: Public
Community & HOA
HOA
- Has HOA: No
Location
- Region: Georgetown
Financial & listing details
- Price per square foot: $273/sqft
- Tax assessed value: $874,700
- Annual tax amount: $12,036
- Date on market: 9/28/2026
Estimated market value
$888,200
$844,000 - $933,000
$5,376/mo
Price history
| Date | Event | Price |
|---|---|---|
| 9/28/2026 | Listed for sale | $899,000+318.1%$273/sqft |
Source: MLS PIN #73583467 Report a problem | ||
| 10/20/1993 | Sold | $215,000$65/sqft |
Source: Public Record Report a problem | ||
Public tax history
| Year | Property taxes | Tax assessment |
|---|---|---|
| 2025 | $9,674 +10.3% | $874,700 +25.2% |
| 2024 | $8,771 +23.2% | $698,900 +27.4% |
| 2023 | $7,118 | $548,400 |
| 2022 | $7,118 +3.4% | $548,400 +26.5% |
| 2021 | $6,887 -0.2% | $433,400 |
| 2020 | $6,900 +1.6% | $433,400 +0.7% |
| 2019 | $6,789 -0.6% | $430,200 |
| 2018 | $6,832 +3.2% | $430,200 +5.3% |
| 2017 | $6,620 +3.4% | $408,400 +1.2% |
| 2016 | $6,405 +1.7% | $403,600 +2.7% |
| 2015 | $6,301 +12.9% | $393,100 -1.1% |
| 2014 | $5,582 +2.9% | $397,300 -0.8% |
| 2013 | $5,427 +2.2% | $400,500 -1.2% |
| 2012 | $5,308 +11.2% | $405,500 -0.8% |
| 2011 | $4,772 +1.8% | $408,900 -7.7% |
| 2010 | $4,686 +4.4% | $442,900 -1.6% |
| 2009 | $4,490 +4.1% | $449,900 -3% |
| 2008 | $4,313 +7.4% | $463,800 +4.5% |
| 2007 | $4,017 -2.5% | $443,900 -1.1% |
| 2006 | $4,122 +4.2% | $449,000 +3% |
| 2005 | $3,955 +0.9% | $436,100 +8.4% |
| 2004 | $3,921 +5.9% | $402,200 +36.9% |
| 2003 | $3,702 +17% | $293,800 +12.3% |
| 2001 | $3,165 +2.6% | $261,600 +28.4% |
| 2000 | $3,084 +6.5% | $203,700 +4.7% |
| 1997 | $2,896 | $194,500 |
Find assessor info on the county website
Monthly payment
Est. payment
Payment breakdown
Explore the cost of this home by adjusting the details. Changes won't be saved.Climate risks
Neighborhood: 01833
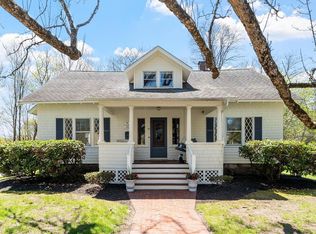
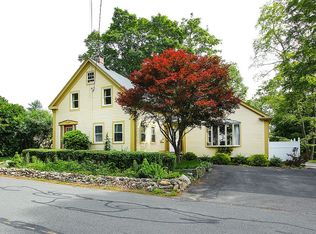
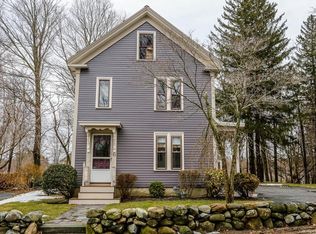
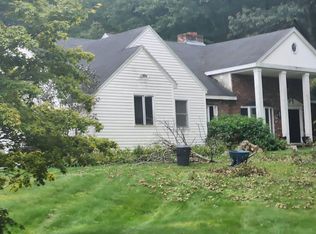
Similar homes
- $--4 bd3 ba3.5k sqft8 Spofford St, Georgetown, MA 01833Auction
 Auction.com 2
 - $--3 bd3 ba2.4k sqft5 Whiffletree Ln, Georgetown, MA 01833Auction
 Auction.com 2
 - $709,0003 bd3 ba3.8k sqft48 East St, Georgetown, MA 01833For Sale
 MLS ID #73581946, Andrea O'Reilly, Keller Williams Realty Evolution. MLS PIN
 - $969,9004 bd3 ba3k sqft778 Main St, Boxford, MA 01921For Sale
 MLS ID #73583461, Mary Rossi, Coldwell Banker Realty - Beverly. MLS PIN
