Skip main navigation
Off market
  • $2,375,200

    21 New Whitehorse Way, Malvern, PA 19355

    5beds
    7baths
    5,783sqft
    SingleFamily
    Built in 2019
    1.29 Acres Lot
    $2,375,200 Zestimate®
    $411/sqft
    $6,715 Estimated rent

    Home value

    $2,375,200

    $2.19M - $2.59M

    $6,715/mo

    Zestimate® history
    Loading
    Loading...

    Owner options

    List your home for rent

    $6,715/mo

    Rent Zestimate®

    Find your next renter with Zillow Rental Manager. Plus, with online applications, you can quickly screen prospective tenants – for free.

    Learn more

    $6,715/mo

    Rent Zestimate®

    Refinance and save

    $12,377/mo

    Est. payment

    Refinancing to a lower rate could help reduce your monthly payments and save thousands over the life of the loan.

    See today's rates

    $12,377/mo

    Est. payment

    Explore your selling options

    Work with a Zillow partner agent

    Leverage their expertise and Zillow's premium Showcase listings to get your home seen by more buyers.

    Get started

    List with your own agent

    Get your home in front of millions of buyers by listing it on Zillow.

    Learn how to do it

    Sell it yourself

    Take full control of how buyers see your home on Zillow by listing For Sale by Owner (FSBO).

    List your home

    What's special

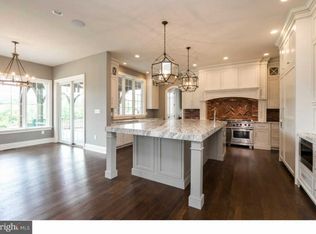
    Welcome to 21 New Whitehorse Way a stunning 3-year-old estate home, custom built by Hellings Builders, situated on a beautiful 1.2 acres in the sought after community of 'Cedar Run' in Malvern. Over 5,700 sq ft of tastefully appointed living space including 5 Bedrooms, 5 full Baths, 2 half Baths, 3-car garage and a professionally finished daylight/walkout Lower Level showcasing a Media Room, Exercise Room, 2nd Home Office space & full Bath with exit to rear patio area. Beautifully designed and finely crafted inside and out featuring 10' ceilings on the main level, gorgeous site-finished hardwood floors throughout the 1st and 2nd levels and custom plantation shutters. Spectacular exterior upgrades include professionally installed walkways at front of house and side entry, oversized Trex deck, rear patio & firepit area, landscape uplighting on the house and front trees, additional tree plantings and expanded mulch bed areas. The bright open floor plan features custom crafted millwork and curved entryways, an abundance of windows and interior transoms, 1st floor Study, spacious Living and Dining Rooms, fabulous Morning Room & Gourmet Kitchen featuring custom white cabinetry, quartz countertops & tiled backsplash, oversized Center Island w/seating, stainless appliances & Butler's Pantry w/glass cabinetry accents. Kitchen opens to the Family Room and offers a custom coffered ceiling, full wall of windows and cozy slate surround gas fireplace. Formal and Informal Powder Rooms plus a convenient mudroom with custom crafted lockers and storage drawers complete the main level. 2nd Floor features 9' ceilings and hardwood floors Primary Owner's Suite offers tray ceiling, dual walk-in closets and luxury Owner's Bath featuring vaulted ceiling, gray tile flooring, white Euro tub, white tiled stall shower & double Carrara marble vanity. 4 additional Bedrooms and 3 additional full Bathrooms, plus a convenient Laundry Room, complete the 2nd floor. Additional amenities include whole house generator, outlet for electric car charging station & inground sprinkler system. Don't miss this spectacular home in the award-winning Great Valley School District, and also conveniently located to the area's finest private schools, Great Valley Corporate Center, PA Turnpike and the 202 Corridor to KOP and Center City Philadelphia, Paoli Train Station and minutes from The Grove in Malvern plus the shopping and restaurants of downtown Malvern and the beautiful Philadelphia Main Line. 2023-05-09

    This property is not currently displayed as for sale or rent on Zillow. This may be different from what's on other websites or public sources.

    Facts & features

    Interior

    Bedrooms & bathrooms
    • Bedrooms: 5
    • Bathrooms: 7
    Heating
    • Forced air
    Cooling
    • Central
    Interior area
    • Total interior livable area: 5,783 sqft

    Property

    Parking
    • Total spaces: 3
    • Parking features: Garage - Attached
    Features
    • Exterior features: Cement / Concrete
    Lot
    • Size: 1.29 Acres
    Details
    • Parcel number: 3505000104T0

    Construction

    Type & style
    • Home type: SingleFamily
    • Architectural style: Conventional
    Condition
    • Year built: 2019

    Community & HOA

    Location
    • Region: Malvern

    Financial & listing details

    • Price per square foot: $411/sqft
    • Tax assessed value: $671,430
    • Annual tax amount: $20,334

    Price history

    DateEventPrice
    6/14/2023Sold$1,930,000+4.3%$334/sqft
    Source: Bright MLS #PACT2042660 Report a problem
    4/17/2023Pending sale$1,850,000$320/sqft
    Source: Berkshire Hathaway HomeServices Fox & Roach, REALTORS #PACT2042660 Report a problem
    4/16/2023Contingent$1,850,000$320/sqft
    Source: Bright MLS #PACT2042660 Report a problem
    4/12/2023Listed for sale$1,850,000$320/sqft
    Source: Bright MLS #PACT2042660 Report a problem

    Public tax history

    YearProperty taxesTax assessment
    2025$20,334 +2.1%$671,430
    2024$19,922 +2.5%$671,430
    2023$19,445 +2.6%$671,430
    2022$18,948 +2%$671,430
    2021$18,572 +140.6%$671,430 -40.3%
    2020$7,720 +709.6%$1,123,940 +3013.4%
    2019$954 +1.9%$36,100
    2018$936 $36,100
    Find assessor info on the county website

    Neighborhood: 19355

    Nearby schools

    GreatSchools rating
    Get a cash offer in 3 minutes
    Find out how much your home could sell for in as little as 3 minutes with a no-obligation cash offer.
    Estimated market value
    $2,375,200
    Get a cash offer in 3 minutes
    Find out how much your home could sell for in as little as 3 minutes with a no-obligation cash offer.
    Estimated market value
    $2,375,200