Welcome to your dream home! This exquisite 4-bedroom, 3.5-bathroom single-family residence offers an unparalleled combination of luxury, functionality, and natural beauty. Located in a serene neighborhood, this property is designed to provide comfort and style for the discerning homeowner. The living room is a haven of warmth and comfort, featuring a charming fireplace and expansive windows that flood the space with natural light. Enjoy cozy evenings by the fire with family and friends. The open kitchen is a chef's delight, complete with a central island, stainless steel appliances, and modern finishes. The seamless flow into the dining room makes it an ideal space for entertaining and everyday family meals. Large windows throughout the dining room showcase stunning views of the backyard and surrounding trees, bringing the outdoors in and creating a bright and airy atmosphere. The practical mudroom provides a dedicated space to keep things organized and tidy, ensuring a seamless transition from the outdoors to the pristine interior. The second floor is home to a spacious master bedroom with an en-suite bathroom, offering a private sanctuary for relaxation. The master bathroom is generously sized, featuring modern fixtures and ample storage. The secondary bedrooms are also generously sized and two of them have direct access to a full bathroom. A large sitting area on the second floor provides a flexible space or additional entertainment area. The layout is designed to accommodate various lifestyle needs. The second-floor laundry room adds a touch of convenience, making household chores a breeze. This meticulously maintained property is a rare gem, offering a perfect blend of elegance and practicality. Don't miss the opportunity to make this house your home. Contact us today to schedule a private tour and experience the luxury and comfort this residence has to offer!
Sold for $865,000
$865,000
21 Newman Dr, Downingtown, PA 19335
4beds
3,693sqft
Single Family Residence
Built in 2019
1.13 Acres Lot
$962,900 Zestimate®
$234/sqft
$4,185 Estimated rent
Home value
$962,900
$915,000 - $1.01M
$4,185/mo
Zestimate® history
Owner options
List your home for rent
$4,185/mo
Rent Zestimate®
Find your next renter with Zillow Rental Manager. Plus, with online applications, you can quickly screen prospective tenants – for free.
$4,185/mo
Rent Zestimate®
Refinance and save
$5,943/mo
Est. payment
Refinancing to a lower rate could help reduce your monthly payments and save thousands over the life of the loan.
$5,943/mo
Est. payment
Explore your selling options
Work with a Zillow partner agent
Leverage their expertise and Zillow's premium Showcase listings to get your home seen by more buyers.
Get startedList with your own agent
Get your home in front of millions of buyers by listing it on Zillow.
Learn how to do itSell it yourself
Take full control of how buyers see your home on Zillow by listing For Sale by Owner (FSBO).
List your homeWhat's special
Private sanctuaryModern finishesExpansive windowsNatural lightFlexible spaceSpacious master bedroomLaundry room
Zillow last checked:
Listing updated:
Listed by:
Janel Loughin 484-352-3482,
Keller Williams Real Estate -Exton
Bought with:
Vicki Bilko, RS354793
RE/MAX Town & Country
Source: Bright MLS,MLS#: PACT2056328
Facts & features
Interior
Bedrooms & bathrooms
- Bedrooms: 4
- Bathrooms: 4
- Full bathrooms: 3
- 1/2 bathrooms: 1
- Main level bathrooms: 1
Rooms
- Room types: Living Room, Dining Room, Primary Bedroom, Bedroom 2, Bedroom 3, Kitchen, Family Room, Breakfast Room, Bedroom 1, Study, Laundry, Loft
Basement
- Description: Percent Finished: 0.0
- Area: 1740
Heating
- Heat Pump, Other, Programmable Thermostat, Electric, Propane
Cooling
- Central Air, Heat Pump, Electric
Appliances
- Included: Microwave, Cooktop, Dishwasher, Disposal, Oven, Range Hood, Stainless Steel Appliance(s), Water Heater
- Laundry: Upper Level, Laundry Room, Mud Room
Features
- Additional Stairway, Breakfast Area, Ceiling Fan(s), Chair Railings, Crown Molding, Combination Kitchen/Living, Dining Area, Family Room Off Kitchen, Open Floorplan, Kitchen Island, Primary Bath(s), Pantry, Recessed Lighting, Upgraded Countertops, Walk-In Closet(s), 9'+ Ceilings, Dry Wall, Tray Ceiling(s)
- Flooring: Carpet, Hardwood, Vinyl, Wood
- Windows: Energy Efficient, Screens
- Basement: Unfinished,Sump Pump,Rough Bath Plumb,Concrete,Full
- Has fireplace: No
Interior area
- Total structure area: 5,433
- Total interior livable area: 3,693 sqft
- Finished area above ground: 3,693
- Finished area below ground: 0
Property
Parking
- Total spaces: 3
- Parking features: Garage Faces Side, Inside Entrance, Asphalt, Attached, Driveway
- Attached garage spaces: 3
- Has uncovered spaces: Yes
Accessibility
- Accessibility features: None
Features
- Levels: Two
- Stories: 2
- Patio & porch: Porch
- Exterior features: Lighting
- Pool features: None
- Has view: Yes
- View description: Trees/Woods
Lot
- Size: 1.13 Acres
- Features: Backs to Trees, Front Yard, Landscaped, No Thru Street, Private, Rear Yard, SideYard(s)
Details
- Additional structures: Above Grade, Below Grade
- Parcel number: 3003 0028.0500
- Zoning: R1
- Special conditions: Standard
Construction
Type & style
- Home type: SingleFamily
- Architectural style: Colonial
- Property subtype: Single Family Residence
Materials
- Blown-In Insulation, CPVC/PVC, Frame, Concrete, Tile, Other
- Foundation: Passive Radon Mitigation, Concrete Perimeter
- Roof: Architectural Shingle
Condition
- New construction: No
- Year built: 2019
Details
- Builder model: Elm
- Builder name: Forge Custom Homes
Utilities & green energy
- Electric: 200+ Amp Service, Underground
- Sewer: Septic Pump, On Site Septic
- Water: Well
- Utilities for property: Underground Utilities
Community & HOA
Community
- Subdivision: Crawford Ridge
HOA
- Has HOA: Yes
- Services included: Common Area Maintenance, Snow Removal
- HOA fee: $375 quarterly
- HOA name: CRAWFORD RIDGE HOA
Location
- Region: Downingtown
- Municipality: EAST BRANDYWINE TWP
Financial & listing details
- Price per square foot: $234/sqft
- Tax assessed value: $212,830
- Annual tax amount: $11,403
- Date on market: 11/29/2023
- Listing agreement: Exclusive Agency
- Ownership: Fee Simple
Price history
| Date | Event | Price |
|---|---|---|
| 2/14/2024 | Sold | $865,000-2.8%$234/sqft |
Source:  Bright MLS #PACT2056328 Report a problem Bright MLS #PACT2056328 Report a problem | ||
| 1/22/2024 | Contingent | $890,000$241/sqft |
Source: Bright MLS #PACT2056328 Report a problem | ||
| 1/12/2024 | Price change | $890,000-0.6%$241/sqft |
Source: Bright MLS #PACT2056328 Report a problem | ||
| 11/29/2023 | Listed for sale | $895,000+39.8%$242/sqft |
Source: Bright MLS #PACT2056328 Report a problem | ||
| 6/5/2020 | Sold | $640,000$173/sqft |
Source: Public Record Report a problem | ||
Public tax history
| Year | Property taxes | Tax assessment |
|---|---|---|
| 2025 | $12,275 +1.6% | $315,520 |
| 2024 | $12,082 +3.1% | $315,520 |
| 2023 | $11,718 +4.3% | $315,520 |
| 2022 | $11,235 +1.2% | $315,520 |
| 2021 | $11,105 +1784.1% | $315,520 +495.2% |
| 2020 | $589 -67.7% | $53,010 |
| 2019 | $1,824 | $53,010 |
Find assessor info on the county website
Neighborhood: 19335
Nearby homes
- $4,0004 bd4 ba5.4k sqft23 Newman Dr, Downingtown, PA 19335Sold
- $845,7004 bd3 ba3.2k sqft1078 Hopewell Rd, Downingtown, PA 19335Off Market
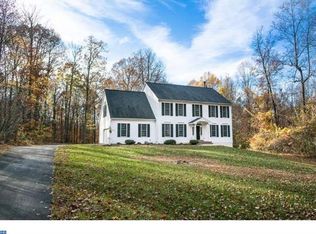
- $541,1003 bd2 ba1.5k sqft1054 Hopewell Rd, Downingtown, PA 19335Off Market
- $776,7004 bd3 ba2.7k sqft161 Crawford Rd, Downingtown, PA 19335Off Market
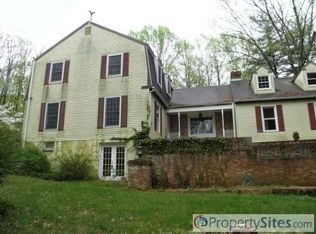
- $1,082,5004 bd3 ba4.3k sqft24 Newman Dr, Downingtown, PA 19335Off Market
- $549,7003 bd2 ba1.4k sqft1052 Hopewell Rd, Downingtown, PA 19335Off Market
- $490,3002 bd2 ba1.2k sqft1080 Hopewell Rd, Downingtown, PA 19335Off Market
- $1,180,3004 bd4 ba4.8k sqft25 Newman Dr, Downingtown, PA 19335Off Market
Nearby schools
GreatSchools rating
- 10/10Brandywine-Wallace El SchoolGrades: K-5Distance: 1.4 mi
- 9/10Marsh Creek Sixth Grade CenterGrades: 6Distance: 1.6 mi
- 9/10Downingtown High School West CampusGrades: 9-12Distance: 2.4 mi
Schools provided by the listing agent
- District: Downingtown Area
Source: Bright MLS. This data may not be complete. We recommend contacting the local school district to confirm school assignments for this home.
Get a cash offer in 3 minutes
Find out how much your home could sell for in as little as 3 minutes with a no-obligation cash offer.
Estimated market value
$962,900
Get a cash offer in 3 minutes
Find out how much your home could sell for in as little as 3 minutes with a no-obligation cash offer.
Estimated market value
$962,900
- Pennsylvania
- Chester County
- Downingtown
- 19335
- 21 Newman Dr
Nearby cities
Nearby zip codes
Other Downingtown Topics
