Nanuet, NY - Welcome to this beautiful 5 bedroom, 2.5 bathroom center hall colonial offering a blend of classic charm and modern updates. Freshly painted interiors create a light and bright atmosphere throughout the home. The updated eat-in kitchen adds a touch of luxury and functionality. As you enter, you're greeted by a spacious foyer leading to the main living areas. A banquet-size formal dining room sets the stage for elegant gatherings, while the formal living room provides a cozy space for relaxation. The heart of the home lies in the updated kitchen that opens to the den. This layout fosters connectivity and convenience, perfect for entertaining guests. The den boasts a wood-burning fireplace, ideal for cozy evenings indoors. Sliding doors from both the kitchen and den offer seamless access to outdoor spaces. Enjoy dining on the patio off the kitchen or unwind on the deck accessed from the den, extending your living space into the beautiful outdoors. A main level bedroom with a separate entrance from the rest of the house, yet also accessible from the main door offers flexibility and convenience, while a powder room and laundry room complete the main level. Upstairs, the second level hosts a large primary bedroom with an en-suite bathroom and walk-in closet, providing a private retreat. Three additional sizable bedrooms, and an updated main bathroom ensures comfort and style for all. This amazing home is located in the award winning Nanuet School District and is centrally located near restaurants, shops and NY/NJ highways. Professional photos coming soon! Additional Information: ParkingFeatures:2 Car Attached,
Sold for $999,999
$999,999
21 Newport Drive, Nanuet, NY 10954
5beds
2,862sqft
Single Family Residence, Residential
Built in 1978
0.43 Acres Lot
$1,119,800 Zestimate®
$349/sqft
$5,471 Estimated rent
Home value
$1,119,800
$1.06M - $1.18M
$5,471/mo
Zestimate® history
Owner options
List your home for rent
$5,471/mo
Rent Zestimate®
Find your next renter with Zillow Rental Manager. Plus, with online applications, you can quickly screen prospective tenants – for free.
$5,471/mo
Rent Zestimate®
Refinance and save
$6,882/mo
Est. payment
Refinancing to a lower rate could help reduce your monthly payments and save thousands over the life of the loan.
$6,882/mo
Est. payment
Explore your selling options
Work with a Zillow partner agent
Leverage their expertise and Zillow's premium Showcase listings to get your home seen by more buyers.
Get startedList with your own agent
Get your home in front of millions of buyers by listing it on Zillow.
Learn how to do itSell it yourself
Take full control of how buyers see your home on Zillow by listing For Sale by Owner (FSBO).
List your homeWhat's special
Wood - burning fireplaceCenter hall colonialModern updatesClassic charmLarge primary bedroomPowder roomCozy space
Zillow last checked:
Listing updated:
Listed by:
Rosalie Krantz 845-304-4344,
Howard Hanna Rand Realty 845-634-4202
Bought with:
Emma Nechama Landwirt, 10401370961
eXp Realty
Source: OneKey® MLS as distributed by MLS GRID,MLS#: H6299676
Facts & features
Interior
Bedrooms & bathrooms
- Bedrooms: 5
- Bathrooms: 3
- Full bathrooms: 2
- 1/2 bathrooms: 1
Primary bedroom
- Description: Primary bedroom w/en-suite bath
- Level: Second
Bedroom 1
- Description: Bedroom
- Level: First
Bedroom 2
- Description: Bedroom
- Level: Second
Bedroom 3
- Description: Bedroom
- Level: Second
Bedroom 4
- Description: Bedroom
- Level: Second
Bathroom 1
- Description: En-suite bath
- Level: Second
Bathroom 2
- Description: Full bath
- Level: Second
Other
- Description: Powder room
- Level: First
Dining room
- Description: Formal dining room
- Level: First
Family room
- Description: Family room
- Level: First
Kitchen
- Description: Updated eat-in kitchen
- Level: First
Laundry
- Description: Laundry room
- Level: First
Living room
- Description: Formal living room
- Level: First
Heating
- Baseboard, Hot Water
Cooling
- Central Air
Appliances
- Included: Dishwasher, Dryer, Microwave, Refrigerator, Stainless Steel Appliance(s), Washer, Gas Water Heater
- Laundry: Inside
Features
- Chandelier, Eat-in Kitchen, Entrance Foyer, Formal Dining, First Floor Bedroom, Primary Bathroom, Pantry
- Flooring: Hardwood
- Windows: Skylight(s)
- Has basement: No
- Attic: Pull Stairs
- Number of fireplaces: 1
Interior area
- Total structure area: 2,862
- Total interior livable area: 2,862 sqft
Property
Parking
- Total spaces: 2
- Parking features: Attached, Driveway
- Has uncovered spaces: Yes
Features
- Levels: Two
- Stories: 2
- Patio & porch: Deck
Lot
- Size: 0.43 Acres
- Features: Level, Near Public Transit, Near School, Near Shops
Details
- Parcel number: 39208906301500010030000000
Construction
Type & style
- Home type: SingleFamily
- Architectural style: Colonial
- Property subtype: Single Family Residence, Residential
Materials
- Vinyl Siding
Condition
- Year built: 1978
- Major remodel year: 2022
Utilities & green energy
- Sewer: Public Sewer
- Water: Public
- Utilities for property: Trash Collection Public
Community & HOA
Community
- Features: Park
HOA
- Has HOA: No
- Amenities included: Park
Location
- Region: Nanuet
Financial & listing details
- Price per square foot: $349/sqft
- Tax assessed value: $169,000
- Annual tax amount: $21,168
- Date on market: 4/11/2024
- Listing agreement: Exclusive Right To Sell
- Inclusions: Light Fixtures, Oven/Range
Price history
| Date | Event | Price |
|---|---|---|
| 7/11/2024 | Sold | $999,999$349/sqft |
Source:  OneKey® MLS as distributed by MLS GRID #H6299676 Report a problem OneKey® MLS as distributed by MLS GRID #H6299676 Report a problem | ||
| 4/19/2024 | Pending sale | $999,999+17.6%$349/sqft |
Source: OneKey® MLS as distributed by MLS GRID #H6299676 Report a problem | ||
| 4/11/2024 | Listed for sale | $849,999$297/sqft |
Source: OneKey® MLS as distributed by MLS GRID #H6299676 Report a problem | ||
Public tax history
| Year | Property taxes | Tax assessment |
|---|---|---|
| 2025 | -- | $170,500 +0.9% |
| 2024 | -- | $169,000 |
| 2023 | -- | $169,000 |
| 2022 | -- | $169,000 |
| 2021 | -- | $169,000 |
| 2020 | -- | $169,000 |
| 2019 | -- | $169,000 |
| 2018 | -- | $169,000 |
| 2017 | $18,201 | $169,000 |
| 2016 | -- | $169,000 |
| 2015 | -- | $169,000 |
| 2014 | -- | $169,000 |
Find assessor info on the county website
Neighborhood: 10954
Nearby homes
- $909,500-- bd2 ba2.8k sqft23 Newport Dr, Nanuet, NY 10954Off Market
- $929,8004 bd2 ba2.5k sqft19 Newport Dr, Nanuet, NY 10954Off Market
- $807,7004 bd2 ba1.9k sqft18 N Cheryl St, Spring Valley, NY 10977Off Market
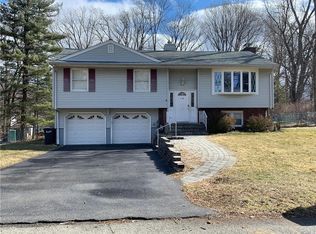
- $1,034,4005 bd4 ba3.7k sqft17 Newport Dr, Nanuet, NY 10954Off Market
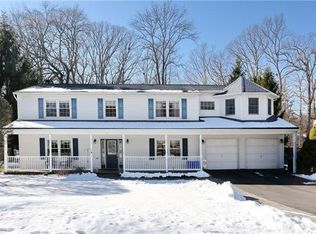
- $947,5004 bd3 ba2.8k sqft25 Newport Dr, Nanuet, NY 10954Off Market
- $915,5004 bd3 ba2.5k sqft1 Saratoga Ct, Nanuet, NY 10954Off Market
- $768,1003 bd2 ba1.6k sqft20 N Cheryl St, Spring Valley, NY 10977Off Market
- $---- bd-- ba-- sqft20 N Cheryl St, Spring Valley, NY 10977Off Market
Nearby schools
GreatSchools rating
- 7/10Highview Elementary SchoolGrades: 3-4Distance: 1.3 mi
- 5/10A Macarthur Barr Middle SchoolGrades: 5-8Distance: 1.8 mi
- 9/10Nanuet Senior High SchoolGrades: 9-12Distance: 1.8 mi
Schools provided by the listing agent
- Elementary: George W Miller Elementary School
- Middle: A Macarthur Barr Middle Sch
- High: Nanuet Senior High School
Source: OneKey® MLS as distributed by MLS GRID. This data may not be complete. We recommend contacting the local school district to confirm school assignments for this home.
Get a cash offer in 3 minutes
Find out how much your home could sell for in as little as 3 minutes with a no-obligation cash offer.
Estimated market value
$1,119,800
Get a cash offer in 3 minutes
Find out how much your home could sell for in as little as 3 minutes with a no-obligation cash offer.
Estimated market value
$1,119,800
- New York
- Rockland County
- Nanuet
- 10954
- 21 Newport Drive
Nearby cities
Nearby zip codes
Other Nanuet Topics
