Skip main navigation
Sold for $800,000
  • $800,000

    21 Niagara Street, Miller Place, NY 11764

    4beds
    --sqft
    Single Family Residence, Residential
    Built in 1989
    0.69 Acres Lot
    $859,000 Zestimate®
    $--/sqft
    $5,121 Estimated rent

    Home value

    $859,000

    $765,000 - $962,000

    $5,121/mo

    Zestimate® history
    Loading
    Loading...

    Owner options

    List your home for rent

    $5,121/mo

    Rent Zestimate®

    Find your next renter with Zillow Rental Manager. Plus, with online applications, you can quickly screen prospective tenants – for free.

    Learn more

    $5,121/mo

    Rent Zestimate®

    Refinance and save

    $5,485/mo

    Est. payment

    Refinancing to a lower rate could help reduce your monthly payments and save thousands over the life of the loan.

    See today's rates

    $5,485/mo

    Est. payment

    Explore your selling options

    Work with a Zillow partner agent

    Leverage their expertise and Zillow's premium Showcase listings to get your home seen by more buyers.

    Get started

    List with your own agent

    Get your home in front of millions of buyers by listing it on Zillow.

    Learn how to do it

    Sell it yourself

    Take full control of how buyers see your home on Zillow by listing For Sale by Owner (FSBO).

    List your home

    What's special

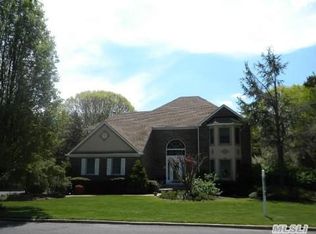
    Step into this beautiful home and be overwhelmed with space and endless possibilities to suit your lifestyle. Giving center colonial vibes, enter the foyer, flanked by formal dining room and formal living room with beautiful wainscoting and crown molding. Beyond the living room are two family spaces. Both family rooms have brick wood-burning fireplaces. One is a cozy sunken den for family time right off the kitchen and the other is GRAND, perfect for entertaining. With arched windows on both ends and vaulted ceilings, this room is ready to make a statement. Only model like this in Miller Places Estates that has this addition. Large, newer kitchen and appliances with breakfast area and access to big back yard. In-ground swimming pool, paver patio, wood deck and storage shed complete this fenced-in yard. Second Floor has three spacious bedrooms sharing a large bathroom and a primary bedroom with plenty of space. Two walk-in closets and a large sitting area. Make-up/dressing area is located right outside the bathroom. Double sinks, jetted tub, and glass-enclosed shower. Home includes generator and surveillance cameras. Come make this home your own!, Additional information: Interior Features:Lr/Dr,Marble Bath

    Zillow last checked:

    Listing updated:

    Listed by:

    Nikiforos Lymberatos 877-943-8676,

    Voro LLC 877-943-8676

    Bought with:

    Nikiforos Lymberatos, 40LY1178297

    Voro LLC

    Source: OneKey® MLS as distributed by MLS GRID,MLS#: L3539022MLS Logo

    Facts & features

    Interior

    Bedrooms & bathrooms
    • Bedrooms: 4
    • Bathrooms: 3
    • Full bathrooms: 3
    Bedroom 1
    • Description: One of Three secondary bedrooms with closet.
    • Level: Second
    Bedroom 2
    • Description: Two of Three Secondary Bedrooms with closet.
    • Level: Second
    Bedroom 3
    • Description: Three of Three Secondary bedrooms with closet and bright arched window.
    • Level: Second
    Bathroom 1
    • Description: Full Bath
    • Level: First
    Bathroom 2
    • Description: Large bathroom serving secondary bedrooms.
    • Level: Second
    Other
    • Description: Primary Bedroom with sitting/nursery area, two walk-in closets, dressing area/makeup alcove, large bathroom with double sinks, glass-enclosed shower and jetted soaking tub.
    • Level: Second
    Other
    • Description: Unfinished Storage Area. Heating System
    • Level: Basement
    Other
    • Description: Oversized living space with vaulted ceilings, brick wood-burning fireplace, built in window benches, beautiful arched windows, built in shelving.
    • Level: First
    Dining room
    • Description: Formal Dining. Wainscoting and Crown Molding.
    • Level: First
    Family room
    • Description: Sunken family room/den with Wood-burning fireplace and French doors leading to backyard deck.
    • Level: First
    Kitchen
    • Description: Large Newer Kitchen with peninsula design, Updated Appliances, Stone Countertops, Eat-in-area with French doors to access wood deck. Pantry closet.
    • Level: First
    Laundry
    • Description: Service sink and access door to yard. Mudroom.
    • Level: First
    Living room
    • Description: Wainscoting and Crown Molding. French doors lead to family room.
    • Level: First
    Office
    • Description: Built-in shelving. Option for first floor or guest bedroom.
    • Level: First
    Heating
    • Forced Air
    Cooling
    • Central Air
    Appliances
    • Included: Gas Water Heater
    Features
    • Cathedral Ceiling(s), Eat-in Kitchen, Entrance Foyer, Granite Counters, Pantry, Formal Dining, First Floor Bedroom, Primary Bathroom
    • Flooring: Hardwood
    • Windows: Skylight(s)
    • Basement: Unfinished
    • Attic: Unfinished
    • Number of fireplaces: 2

    Property

    Parking
    • Parking features: Private, Attached, Driveway
    • Has uncovered spaces: Yes
    Features
    • Patio & porch: Deck, Patio
    • Has private pool: Yes
    • Pool features: In Ground
    • Fencing: Back Yard
    Lot
    • Size: 0.69 Acres
    • Dimensions: .69
    • Features: Sprinklers In Front, Level
    Details
    • Parcel number: 0200098001100004000

    Construction

    Type & style
    • Home type: SingleFamily
    • Architectural style: Colonial
    • Property subtype: Single Family Residence, Residential
    Materials
    • Cedar, Shake Siding
    Condition
    • Year built: 1989

    Utilities & green energy

    • Electric: Generator
    • Sewer: Cesspool
    • Water: Public
    • Utilities for property: Trash Collection Public

    Community & neighborhood

    Security
    • Security features: Security System
    Location
    • Region: Miller Place

    Other

    Other facts
    • Listing agreement: Exclusive Agency

    Price history

    DateEventPrice
    1/31/2025Sold$800,000
    Source: Public Record Report a problem
    11/15/2024Sold$800,000-5.9%
    Source: OneKey® MLS as distributed by MLS GRID #L3539022 Report a problem
    9/3/2024Pending sale$849,999
    Source: OneKey® MLS as distributed by MLS GRID #3539022 Report a problem
    4/1/2024Listed for sale$849,999
    Source: OneKey® MLS as distributed by MLS GRID #3539022 Report a problem

    Public tax history

    YearProperty taxesTax assessment
    2025-- $4,850
    2024-- $4,850
    2023-- $4,850
    2022-- $4,850
    2021-- $4,850
    2020-- $4,850
    2019-- $4,850
    2018-- $4,850 +2.1%
    2017$18,502 $4,750
    2016-- $4,750
    2015-- $4,750 -9.5%
    2014-- $5,250
    2013-- $5,250
    2012-- $5,250
    2011-- $5,250 -5.4%
    2010-- $5,550
    2009-- $5,550 -5.5%
    2008-- $5,875
    2007$15,624 -5.5%$5,875 -13.6%
    2005$16,540 -11.5%$6,800 -13%
    2004$18,684 +9.5%$7,820
    2003$17,057 +5.8%$7,820
    2002$16,119 +16.3%$7,820
    2001$13,854 +6.2%$7,820
    2000$13,039 $7,820

    Find assessor info on the county website

    Neighborhood: 11764

    Nearby schools

    GreatSchools rating
    Schools provided by the listing agent
    • Middle: North Country Road School
    • High: Miller Place High School

    Source: OneKey® MLS as distributed by MLS GRID. This data may not be complete. We recommend contacting the local school district to confirm school assignments for this home.

    Get a cash offer in 3 minutes
    Find out how much your home could sell for in as little as 3 minutes with a no-obligation cash offer.
    Estimated market value
    $859,000
    Get a cash offer in 3 minutes
    Find out how much your home could sell for in as little as 3 minutes with a no-obligation cash offer.
    Estimated market value
    $859,000