Move in and make it your own a solid split-level in the heart of the Village of Colonie. This well-built 3-bedroom, 1.5-bath home offers a spacious eat-in kitchen, beautiful hardwood floors, and a cozy gas fireplace. Enjoy the comfort of newer windows and the convenience of an attached 1-car garage. South Colonie School District. With low taxes and a convenient location near highways, shopping, restaurants, and more, this home offers great potential for those looking to update and personalize a solid property in a highly desirable neighborhood.
Closed
$340,000
21 Nicholas Drive, Colonie, NY 12205
3beds
1,460sqft
Single Family Residence, Residential
Built in 1957
9,147 Square Feet Lot
$357,800 Zestimate®
$233/sqft
$2,471 Estimated rent
Home value
$357,800
$315,000 - $404,000
$2,471/mo
Zestimate® history
Owner options
List your home for rent
$2,471/mo
Rent Zestimate®
Find your next renter with Zillow Rental Manager. Plus, with online applications, you can quickly screen prospective tenants – for free.
$2,471/mo
Rent Zestimate®
Refinance and save
$2,440/mo
Est. payment
Refinancing to a lower rate could help reduce your monthly payments and save thousands over the life of the loan.
$2,440/mo
Est. payment
Explore your selling options
Work with a Zillow partner agent
Leverage their expertise and Zillow's premium Showcase listings to get your home seen by more buyers.
Get startedList with your own agent
Get your home in front of millions of buyers by listing it on Zillow.
Learn how to do itSell it yourself
Take full control of how buyers see your home on Zillow by listing For Sale by Owner (FSBO).
List your homeWhat's special
Cozy gas fireplaceNewer windowsSpacious eat-in kitchenBeautiful hardwood floors
Zillow last checked:
Listing updated:
Listed by:
Jill Greaux 518-878-6343,
Empire Real Estate Firm LLC
Bought with:
Suzanne I Prezio, 10311209453
Suzanne Prezio Properties, Inc
Source: Global MLS,MLS#: 202528240
Facts & features
Interior
Bedrooms & bathrooms
- Bedrooms: 3
- Bathrooms: 2
- Full bathrooms: 1
- 1/2 bathrooms: 1
Primary bedroom
- Description: Upper Level
- Level: Second
Bedroom
- Description: Upper Level
- Level: Second
Bedroom
- Description: Upper Level
- Level: Second
Half bathroom
- Description: Lower Level
- Level: First
Full bathroom
- Description: Upper Level
- Level: Second
Dining room
- Description: Main Level
- Level: First
Family room
- Description: Lower Level
- Level: First
Kitchen
- Description: Main Level
- Level: First
Living room
- Description: Main Level
- Level: First
Other
- Description: Partial Finished Basement
- Level: Basement
Other
- Description: Bilco Door Basement egress
- Level: Basement
Utility room
- Description: Basement
- Level: Basement
Heating
- Baseboard, Natural Gas
Cooling
- None
Appliances
- Included: Dishwasher, Gas Oven, Range Hood, Refrigerator
- Laundry: In Basement
Features
- Ceiling Fan(s), Crown Molding, Eat-in Kitchen, Built-in Features
- Flooring: Carpet, Ceramic Tile, Hardwood, Laminate
- Doors: Storm Door(s)
- Windows: Skylight(s)
- Basement: Bilco Doors,Exterior Entry,Full,Interior Entry,Partial
- Number of fireplaces: 1
- Fireplace features: Gas, Living Room
Interior area
- Total structure area: 1,460
- Total interior livable area: 1,460 sqft
- Finished area above ground: 1,460
- Finished area below ground: 286
Property
Parking
- Total spaces: 4
- Parking features: Off Street, Under Residence, Paved, Attached, Driveway
- Garage spaces: 1
- Has uncovered spaces: Yes
Features
- Levels: Multi/Split
Lot
- Size: 9,147 Square Feet
Details
- Additional structures: Shed(s)
- Parcel number: 012601 42.9139.1
- Zoning description: Single Residence
- Special conditions: Standard
Construction
Type & style
- Home type: SingleFamily
- Property subtype: Single Family Residence, Residential
Materials
- Brick, Vinyl Siding
- Foundation: Block
- Roof: Shingle
Condition
- New construction: No
- Year built: 1957
Utilities & green energy
- Sewer: Public Sewer
- Water: Public
Community & HOA
HOA
- Has HOA: No
Location
- Region: Albany
Financial & listing details
- Price per square foot: $233/sqft
- Tax assessed value: $252,900
- Annual tax amount: $4,774
- Date on market: 10/22/2025
Price history
| Date | Event | Price |
|---|---|---|
| 12/19/2025 | Sold | $340,000+0.3%$233/sqft |
Source:  Global MLS #202528240 Report a problem Global MLS #202528240 Report a problem | ||
| 10/28/2025 | Pending sale | $339,000$232/sqft |
Source: Global MLS #202528240 Report a problem | ||
| 10/22/2025 | Listed for sale | $339,000$232/sqft |
Source: Global MLS #202528240 Report a problem | ||
Public tax history
| Year | Property taxes | Tax assessment |
|---|---|---|
| 2025 | -- | $110,500 |
| 2024 | -- | $110,500 |
| 2023 | -- | $110,500 |
| 2022 | -- | $110,500 |
| 2021 | -- | $110,500 |
| 2020 | -- | $110,500 |
| 2019 | -- | $110,500 |
| 2018 | -- | $110,500 |
| 2017 | -- | $110,500 |
| 2016 | -- | $110,500 |
| 2015 | -- | $110,500 |
| 2014 | -- | $110,500 |
| 2013 | -- | $110,500 |
| 2012 | -- | $110,500 |
| 2011 | -- | $110,500 |
| 2010 | -- | $110,500 |
| 2009 | -- | $110,500 |
| 2008 | -- | $110,500 |
| 2007 | -- | $110,500 |
| 2006 | -- | $110,500 |
| 2005 | -- | $110,500 |
| 2004 | -- | $110,500 |
| 2003 | -- | $110,500 |
| 2002 | -- | $110,500 |
| 2001 | -- | $110,500 |
| 2000 | -- | $110,500 |
Find assessor info on the county website
Neighborhood: 12205
Nearby homes
- $1,100-- bd-- ba-- sqft19 Nicholas Dr, Albany, NY 12205Off Market
- $442,3005 bd3 ba2.2k sqft23 Nicholas Dr, Albany, NY 12205Off Market
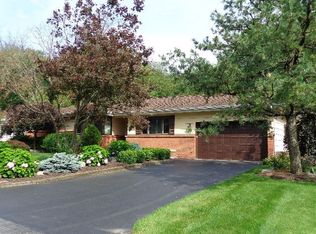
- $334,5003 bd1 ba1.4k sqft17 Nicholas Dr, Albany, NY 12205Off Market
- $419,1003 bd2 ba2.1k sqft18 Nicholas Dr, Colonie, NY 12205Off Market
- $386,8004 bd2 ba1.7k sqft25 Nicholas Dr, Albany, NY 12205Off Market
- $393,5004 bd1 ba2k sqft20 Nicholas Dr, Albany, NY 12205Off Market
- $322,8003 bd1 ba1.2k sqft14 Nicholas Dr, Albany, NY 12205Off Market
- $423,6005 bd3 ba2.6k sqft15 Nicholas Dr, Albany, NY 12205Off Market
Nearby schools
GreatSchools rating
- 6/10Forest Park Elementary SchoolGrades: PK-4Distance: 0.4 mi
- 7/10Sand Creek Middle SchoolGrades: 5-8Distance: 1.4 mi
- 8/10Colonie Central High SchoolGrades: 9-12Distance: 0.9 mi
Schools provided by the listing agent
- Elementary: Forest Park ES
- High: Colonie Central HS
Source: Global MLS. This data may not be complete. We recommend contacting the local school district to confirm school assignments for this home.
Sell for more on Zillow
Get a Zillow Showcase℠ listing at no additional cost and you could sell for .
$357,800
2% more
+$7,156
With Zillow Showcase(estimated)
$364,956
Sell for more on Zillow
Get a Zillow Showcase℠ listing at no additional cost and you could sell for .
$357,800
2% more
+$7,156
With Zillow Showcase(estimated)
$364,956
- New York
- Albany County
- Albany
- 12205
- 21 Nicholas Drive
