Skip main navigation
Sold for $860,000
  • $860,000

    21 Nicole Way, Mahopac, NY 10541

    3beds
    3,125sqft
    Single Family Residence, Residential
    Built in 1997
    1.38 Acres Lot
    $860,400 Zestimate®
    $275/sqft
    $5,776 Estimated rent

    Home value

    $860,400

    $800,000 - $921,000

    $5,776/mo

    Zestimate® history
    Loading
    Loading...

    Owner options

    List your home for rent

    $5,776/mo

    Rent Zestimate®

    Find your next renter with Zillow Rental Manager. Plus, with online applications, you can quickly screen prospective tenants – for free.

    Learn more

    $5,776/mo

    Rent Zestimate®

    Refinance and save

    $6,169/mo

    Est. payment

    Refinancing to a lower rate could help reduce your monthly payments and save thousands over the life of the loan.

    See today's rates

    $6,169/mo

    Est. payment

    Explore your selling options

    Work with a Zillow partner agent

    Leverage their expertise and Zillow's premium Showcase listings to get your home seen by more buyers.

    Get started

    List with your own agent

    Get your home in front of millions of buyers by listing it on Zillow.

    Learn how to do it

    Sell it yourself

    Take full control of how buyers see your home on Zillow by listing For Sale by Owner (FSBO).

    List your home

    What's special

    Highly desirable mother-daughter suiteScenic viewsStainless steel appliancesGenerous walk-in closetBrand-new bosch induction cooktopCasablanca lightingFreshly paved blacktop driveway
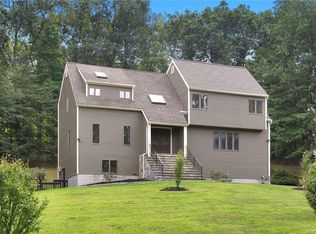
    This stunning home is the epitome of class, sophistication, and exquisite craftsmanship. Located just over one hour from New York City in a tight-knit community with Blue Ribbon schools, this beautifully updated 3-bedroom, 3-bathroom residence offers flexibility for additional bedrooms. Ideal for multi-generational living, it features a highly desirable mother-daughter suite that can easily serve as private living quarters, guest space or entertaining area Step inside the dramatic open entryway with 12-foot vaulted ceilings and gleaming hardwood floors. The spacious living room showcases a stunning custom tile surround floor-to-ceiling gas fireplace with an integrated mantle. Bathed in abundant natural light from numerous windows that beautifully frame the scenic views, the living room flows seamlessly into the formal dining room with epoxy floors and bright open-concept kitchen. The chef-worthy kitchen impresses with sleek epoxy flooring, polished quartz island countertops, elegant granite surfaces, a neutral tile backsplash, stainless steel appliances, a brand-new Bosch induction cooktop, a convenient walk-in pantry, custom pull-out shelving, Casablanca lighting, and a striking cedar plank ceiling. A reverse osmosis system is conveniently located under the sink. Abundant natural light fills the home, enhanced by new zebra blinds throughout. The formal dining room opens directly to a brand-new Trex deck, perfect for outdoor dining and entertaining. All three bedrooms feature polished hardwood floors. The primary suite is particularly impressive with vaulted ceilings, a private bath featuring crown molding, and a generous walk-in closet. Two of the full bathrooms showcase modern high-gloss wood grain vanities and adjustable Kohler lighted mirrors. Adding even more versatility is the fresh 800+ square foot ultra-modern mother-daughter suite. This beautifully appointed space includes durable epoxy flooring, an electric fireplace with granite wet bar, crown molding, its own full bath, new energy-efficient windows, and two private entrances — one through the dedicated 1-car garage and another via a large slider leading to a brand-new patio. The home is equipped with a Mitsubishi split AC/heating system providing individual temperature control in each room. In total, the property offers three different heating sources: Mitsubishi mini-split units, baseboard heat, and fireplaces for maximum comfort and efficiency year-round. The third level provides a versatile, recently updated space ideal for an office, playroom, or additional bedroom. Additional highlights include a brand-new roof with leafless gutters, a freshly paved blacktop driveway, a well sediment filtration system located in the garage, plenty of storage, and an oversized heated 2-car garage with room for Motorcycle, tractor, or ATV's a newer 2020 furnace, 50-amp electric car charger, and water hookups — ideal for car enthusiasts. The property is protected by two separate security systems with exterior cameras. This meticulously maintained home offers the perfect blend of luxury, functionality, and modern upgrades in a convenient location.

    Zillow last checked:

    Listing updated:

    Listed by:

    Michael J. Rostanzo 845-527-5937,

    Tactical Realty LLC 845-218-5000

    Bought with:

    Carla M. DaCosta, 10491207580

    Romano DaCosta Real Estate LLC

    Source: OneKey® MLS as distributed by MLS GRID,MLS#: 991811MLS Logo

    Facts & features

    Interior

    Bedrooms & bathrooms
    • Bedrooms: 3
    • Bathrooms: 3
    • Full bathrooms: 3
    Heating
    • Baseboard, ENERGY STAR Qualified Equipment, Hot Air, Hot Water, Oil, Propane
    Cooling
    • ENERGY STAR Qualified Equipment, Zoned
    Appliances
    • Included: Convection Oven, Cooktop, Dishwasher, ENERGY STAR Qualified Appliances, Exhaust Fan, Freezer, Microwave, Refrigerator, Stainless Steel Appliance(s)
    • Laundry: Electric Dryer Hookup, In Hall, Laundry Room, Washer Hookup
    Features
    • Breakfast Bar, Built-in Features, Cathedral Ceiling(s), Ceiling Fan(s), Chefs Kitchen, Crown Molding
    • Flooring: Hardwood, Other
    • Windows: Blinds, ENERGY STAR Qualified Windows, New Windows, Oversized Windows, Wall of Windows
    • Basement: Finished,Full,Walk-Out Access
    • Attic: Partially Finished
    • Number of fireplaces: 2
    • Fireplace features: Basement, Electric, Family Room, Gas, Living Room
    Interior area
    • Total structure area: 3,704
    • Total interior livable area: 3,125 sqft

    Property

    Parking
    • Total spaces: 2
    • Parking features: Attached, Covered, Driveway, Electric Vehicle Charging Station(s), Garage, Garage Door Opener, Heated Garage, Off Street
    • Garage spaces: 2
    • Has uncovered spaces: Yes
    Features
    • Levels: Three Or More
    • Patio & porch: Deck, Patio
    • Exterior features: Awning(s), Garden, Lighting, Rain Gutters
    • Fencing: None
    • Has view: Yes
    • View description: Mountain(s), Open, Panoramic, Trees/Woods
    Lot
    • Size: 1.38 Acres
    • Features: Cleared, Corner Lot, Front Yard, Garden, Landscaped, Near School, Near Shops, Paved, Stone/Brick Wall, Views
    Details
    • Parcel number: 37200006500600010340000000
    • Special conditions: None
    • Other equipment: Negotiable

    Construction

    Type & style
    • Home type: SingleFamily
    • Architectural style: Contemporary
    • Property subtype: Single Family Residence, Residential
    Materials
    • Energy Star, Frame, Vinyl Siding
    Condition
    • Updated/Remodeled
    • Year built: 1997

    Utilities & green energy

    • Sewer: Septic Tank
    • Water: Well, Private
    • Utilities for property: Electricity Connected, Propane, Trash Collection Public, Underground Utilities

    Community & neighborhood

    Location
    • Region: Mahopac

    Other

    Other facts
    • Listing agreement: Exclusive Right To Sell

    Price history

    DateEventPrice
    6/18/2026Sold$860,000-4.3%$275/sqft
    Source: OneKey® MLS as distributed by MLS GRID #991811 Report a problem
    5/23/2026Pending sale$899,000$288/sqft
    Source: OneKey® MLS as distributed by MLS GRID #991811 Report a problem
    5/7/2026Listed for sale$899,000$288/sqft
    Source: OneKey® MLS as distributed by MLS GRID #991811 Report a problem

    Public tax history

    YearProperty taxesTax assessment
    2025-- $680,500 +7%
    2024-- $636,000 +5%
    2023-- $605,700 +11%
    2022-- $545,700 +6.1%
    2021-- $514,400 +2%
    2020-- $504,300 +3%
    2019-- $489,600 +2%
    2018-- $480,000 +4%
    2017$13,465 $461,500 +64.8%
    2016-- $280,000
    2015-- $280,000
    2014-- $280,000
    2013-- $280,000
    2012-- $280,000
    2011-- $280,000
    2010-- $280,000
    2009-- $280,000
    2008-- $280,000
    2007-- $280,000
    2006-- $280,000
    2005-- $280,000
    2004-- $280,000
    2003-- $280,000
    2002-- $280,000
    2001-- $280,000
    2000-- $280,000

    Find assessor info on the county website

    Neighborhood: 10541

    Nearby schools

    GreatSchools rating
    Schools provided by the listing agent
    • Elementary: Contact Agent
    • Middle: Mahopac Middle School
    • High: Mahopac High School

    Source: OneKey® MLS as distributed by MLS GRID. This data may not be complete. We recommend contacting the local school district to confirm school assignments for this home.

    Get a cash offer in 3 minutes
    Find out how much your home could sell for in as little as 3 minutes with a no-obligation cash offer.
    Estimated market value
    $860,400
    Get a cash offer in 3 minutes
    Find out how much your home could sell for in as little as 3 minutes with a no-obligation cash offer.
    Estimated market value
    $860,400