Skip main navigation
Sold for $970,000
  • $970,000

    21 Nivin Ln, Landenberg, PA 19350

    4beds
    6,239sqft
    Single Family Residence
    Built in 2000
    2.9 Acres Lot
    $1,100,500 Zestimate®
    $155/sqft
    $5,980 Estimated rent

    Home value

    $1,100,500

    $1.03M - $1.19M

    $5,980/mo

    Zestimate® history
    Loading
    Loading...

    Owner options

    List your home for rent

    $5,980/mo

    Rent Zestimate®

    Find your next renter with Zillow Rental Manager. Plus, with online applications, you can quickly screen prospective tenants – for free.

    Learn more

    $5,980/mo

    Rent Zestimate®

    Refinance and save

    $6,466/mo

    Est. payment

    Refinancing to a lower rate could help reduce your monthly payments and save thousands over the life of the loan.

    See today's rates

    $6,466/mo

    Est. payment

    Explore your selling options

    Work with a Zillow partner agent

    Leverage their expertise and Zillow's premium Showcase listings to get your home seen by more buyers.

    Get started

    List with your own agent

    Get your home in front of millions of buyers by listing it on Zillow.

    Learn how to do it

    Sell it yourself

    Take full control of how buyers see your home on Zillow by listing For Sale by Owner (FSBO).

    List your home

    What's special

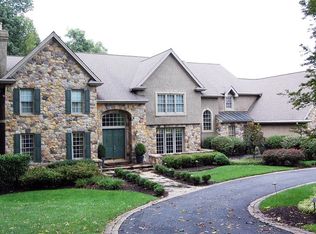
    Sitting high atop a hill amidst the rolling landscape of Chester County this stunning executive retreat boasts gorgeous vistas from every angle. The home has a newer roof, septic drain field, HVAC, composite deck and as of 5/7/24 brand new carpet on first and second floors with a transferable warranty, stucco repair was completed when current owners purchased in 2013. New stucco report (5/21/24) is clean. Also brand new garage doors and some painting. Incredible privacy with almost three acres but still in a neighborhood. Over 5000 sq ft of living space gives everyone in the family plenty of room to roam. This home borders the White Clay Creek Preserve which has a wonderful, maintained trail system to explore while enjoying after dinner strolls. The rooms are large and the style grand yet relaxed. And the gourmet kitchen must be seen with a 6 burner Viking Stove. Convenient location is approximately one hour to either Phila airport or BWI. 30 minutes to U of D, West Chester and Wilmington. This home is surrounded by multiple parks in the area and a fantastic sledding hill in the front yard. Painting contractor scheduled for week of 5/12. This home is a great value in Watson's Mill as the seller is motivated. Better get in now before this one is gone too!

    Zillow last checked:

    Listing updated:

    Listed by:

    Donna Perri 484-883-5760,

    VRA Realty

    Bought with:

    Christina Reid, AB067445

    RE/MAX Town & Country

    Source: Bright MLS,MLS#: PACT2065310MLS Logo

    Facts & features

    Interior

    Bedrooms & bathrooms
    • Bedrooms: 4
    • Bathrooms: 5
    • Full bathrooms: 3
    • 1/2 bathrooms: 2
    • Main level bathrooms: 2
    Basement
    • Area: 1200
    Heating
    • Forced Air, Natural Gas
    Cooling
    • Central Air, Electric
    Appliances
    • Included: Electric Water Heater
    Features
    • Ceiling Fan(s)
    • Flooring: Carpet
    • Basement: Partial,Finished,Full,Interior Entry,Heated,Concrete,Windows
    • Number of fireplaces: 1
    Interior area
    • Total structure area: 6,239
    • Total interior livable area: 6,239 sqft
    • Finished area above ground: 5,039
    • Finished area below ground: 1,200

    Property

    Parking
    • Total spaces: 3
    • Parking features: Garage Faces Side, Attached
    • Attached garage spaces: 3
    Accessibility
    • Accessibility features: Accessible Hallway(s), 2+ Access Exits
    Features
    • Levels: Three
    • Stories: 3
    • Pool features: None
    • Has view: Yes
    • View description: Garden
    Lot
    • Size: 2.9 Acres
    Details
    • Additional structures: Above Grade, Below Grade
    • Parcel number: 7304 0058.2200
    • Zoning: RES
    • Special conditions: Standard

    Construction

    Type & style
    • Home type: SingleFamily
    • Architectural style: Colonial
    • Property subtype: Single Family Residence
    Materials
    • Stucco, Stone
    • Foundation: Concrete Perimeter
    Condition
    • Excellent
    • New construction: No
    • Year built: 2000

    Utilities & green energy

    • Sewer: On Site Septic
    • Water: Well

    Community & HOA

    Community
    • Subdivision: Watsons Mill
    HOA
    • Has HOA: Yes
    • HOA fee: $320 quarterly
    Location
    • Region: Landenberg
    • Municipality: LONDON BRITAIN TWP

    Financial & listing details

    • Price per square foot: $155/sqft
    • Tax assessed value: $389,900
    • Annual tax amount: $4,036
    • Date on market: 5/3/2024
    • Listing agreement: Exclusive Right To Sell
    • Ownership: Fee Simple

    Price history

    DateEventPrice
    6/28/2024Sold$970,000-3%$155/sqft
    Source: Bright MLS #PACT2065310 Report a problem
    5/29/2024Pending sale$1,000,000$160/sqft
    Source: Bright MLS #PACT2065310 Report a problem
    5/21/2024Price change$1,000,000-9.1%$160/sqft
    Source: Bright MLS #PACT2065310 Report a problem
    5/3/2024Listed for sale$1,100,000+59.7%$176/sqft
    Source: Bright MLS #PACT2065310 Report a problem
    6/17/2013Sold$689,000-11.1%$110/sqft
    Source: Agent Provided Report a problem
    3/2/2013Listing removed$775,000$124/sqft
    Source: Patterson-Schwartz Real Estate #6088889 Report a problem
    7/28/2012Price change$775,000-3.1%$124/sqft
    Source: Patterson-Schwartz Real Estate #6088889 Report a problem
    1/24/2012Listed for sale$799,900+0.9%$128/sqft
    Source: Prudential Fox and Roach #5995624 Report a problem
    1/7/2010Sold$792,500-3.9%$127/sqft
    Source: Public Record Report a problem
    9/11/2009Listing removed$825,000$132/sqft
    Source: Patterson-Schwartz Real Estate #5530334 Report a problem
    5/13/2009Listed for sale$825,000-8.8%$132/sqft
    Source: Patterson-Schwartz Real Estate #5530334 Report a problem
    12/28/2000Sold$904,507$145/sqft
    Source: Public Record Report a problem

    Public tax history

    YearProperty taxesTax assessment
    2025$18,019 +2%$389,900
    2024$17,663 +0.1%$389,900
    2023$17,649 +2.9%$389,900
    2022$17,146 +1.6%$389,900
    2021$16,870 +281.9%$389,900
    2020$4,417 -71.5%$389,900
    2019$15,492 +2.6%$389,900 +0.1%
    2018$15,106 +9900.3%$389,400
    2017$151 -99%$389,400
    2016$14,868 $389,400
    2015$14,868 $389,400
    2014$14,868 $389,400
    2013-- $389,400 -14.1%
    2012-- $453,250
    2011-- $453,250
    2010-- $453,250
    2009-- $453,250
    2008-- $453,250 -34.1%
    2007-- $688,200
    2006-- $688,200
    2005-- $688,200
    2004-- $688,200 -22.6%
    2003-- $889,240 +1268.5%
    2000-- $64,980
    Find assessor info on the county website

    Neighborhood: 19350

    Nearby schools

    GreatSchools rating
    Schools provided by the listing agent
    • District: Avon Grove

    Source: Bright MLS. This data may not be complete. We recommend contacting the local school district to confirm school assignments for this home.

    Get a cash offer in 3 minutes
    Find out how much your home could sell for in as little as 3 minutes with a no-obligation cash offer.
    Estimated market value
    $1,100,500
    Get a cash offer in 3 minutes
    Find out how much your home could sell for in as little as 3 minutes with a no-obligation cash offer.
    Estimated market value
    $1,100,500