Skip main navigation
Sold for $627,000
  • $627,000

    21 North Drive, Simsbury, CT 06070

    3beds
    2,490sqft
    Single Family Residence
    Built in 1969
    0.73 Acres Lot
    $647,900 Zestimate®
    $252/sqft
    $3,824 Estimated rent

    Home value

    $647,900

    $596,000 - $706,000

    $3,824/mo

    Zestimate® history
    Loading
    Loading...

    Owner options

    List your home for rent

    $3,824/mo

    Rent Zestimate®

    Find your next renter with Zillow Rental Manager. Plus, with online applications, you can quickly screen prospective tenants – for free.

    Learn more

    $3,824/mo

    Rent Zestimate®

    Refinance and save

    $4,467/mo

    Est. payment

    Refinancing to a lower rate could help reduce your monthly payments and save thousands over the life of the loan.

    See today's rates

    $4,467/mo

    Est. payment

    Explore your selling options

    Work with a Zillow partner agent

    Leverage their expertise and Zillow's premium Showcase listings to get your home seen by more buyers.

    Get started

    List with your own agent

    Get your home in front of millions of buyers by listing it on Zillow.

    Learn how to do it

    Sell it yourself

    Take full control of how buyers see your home on Zillow by listing For Sale by Owner (FSBO).

    List your home

    What's special

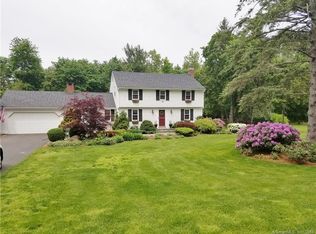
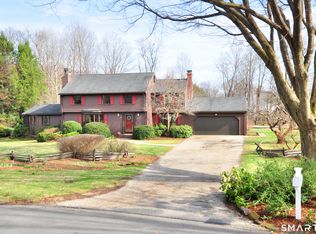
    Welcome to this charming New England Colonial home, offering 3 bedrooms, 2.1 bathrooms, perfectly situated on a cul-de-sac! The completely renovated kitchen features elegant quartz countertops, soft-close cabinets, stainless steel appliances, and a stylish ceramic tile backsplash. The kitchen flows seamlessly into the family room, complete with ample seating and a cozy pellet stove ideal for cooler weather. The expansive front-to-back living room provides versatile space for entertaining guests or setting up a home office, and a second pellet stove for added warmth. Upstairs, the primary bathroom has been beautifully renovated, while the updated hallway full bathroom and first-floor half bathroom add convenience for everyday life. Hardwood floors run throughout the home, even beneath the carpeting. Downstairs, the partially finished basement is a flexible space-perfect for a home office, gym, or recreation space. Recent upgrades include the kitchen in 2020, primary suite in 2014, custom blinds and shutters, an irrigation system in the front yard and paver patio. Fresh exterior paint in 2024. Enjoy comfort year-round with the high-efficiency Buderus boiler, 4-zone heating public water, and septic system. Conveniently located across from Squadron Line School and just moments from shopping, coffee spots and parks, this home combines serenity with accessibility. Don't miss the opportunity to make this wonderful property your own!

    Zillow last checked:

    Listing updated:

    Listed by:

    Nancy B. Reardon (860)836-7506,

    Berkshire Hathaway NE Prop. 860-653-4507,

    Jackie Battos 860-841-5254,

    Berkshire Hathaway NE Prop.

    Bought with:

    Hilary Reid, RES.0814365

    Coldwell Banker Realty

    Source: Smart MLS,MLS#: 24152406MLS Logo

    Facts & features

    Interior

    Bedrooms & bathrooms
    • Bedrooms: 3
    • Bathrooms: 3
    • Full bathrooms: 2
    • 1/2 bathrooms: 1
    Primary bedroom
    • Features: Remodeled, Full Bath, Walk-In Closet(s), Wall/Wall Carpet
    • Level: Upper
    • Area: 247 Square Feet
    • Dimensions: 13 x 19
    Bedroom
    • Features: Wall/Wall Carpet
    • Level: Upper
    • Area: 140 Square Feet
    • Dimensions: 10 x 14
    Bedroom
    • Features: Wall/Wall Carpet
    • Level: Upper
    • Area: 143 Square Feet
    • Dimensions: 11 x 13
    Dining room
    • Features: Built-in Features, Hardwood Floor
    • Level: Main
    • Area: 154 Square Feet
    • Dimensions: 11 x 14
    Family room
    • Features: Pellet Stove, Hardwood Floor
    • Level: Main
    • Area: 462 Square Feet
    • Dimensions: 21 x 22
    Kitchen
    • Features: Remodeled, Quartz Counters, Dining Area, Pantry, Hardwood Floor
    • Level: Main
    • Area: 300 Square Feet
    • Dimensions: 12 x 25
    Living room
    • Features: Pellet Stove, Hardwood Floor
    • Level: Main
    • Area: 322 Square Feet
    • Dimensions: 14 x 23
    Heating
    • Hot Water, Oil
    Cooling
    • Ceiling Fan(s), Window Unit(s)
    Appliances
    • Included: Oven/Range, Microwave, Range Hood, Refrigerator, Dishwasher, Washer, Dryer, Water Heater
    • Laundry: Lower Level
    Features
    • Doors: Storm Door(s)
    • Windows: Storm Window(s)
    • Basement: Full,Heated,Storage Space,Garage Access,Partially Finished
    • Attic: Pull Down Stairs
    • Number of fireplaces: 2
    Interior area
    • Total structure area: 2,490
    • Total interior livable area: 2,490 sqft
    • Finished area above ground: 2,248
    • Finished area below ground: 242

    Property

    Parking
    • Total spaces: 2
    • Parking features: Attached, Garage Door Opener
    • Attached garage spaces: 2
    Features
    • Patio & porch: Patio
    • Exterior features: Rain Gutters, Underground Sprinkler
    Lot
    • Size: 0.73 Acres
    • Features: Subdivided, Cul-De-Sac
    Details
    • Additional structures: Shed(s)
    • Parcel number: 695466
    • Zoning: R40OS

    Construction

    Type & style
    • Home type: SingleFamily
    • Architectural style: Colonial
    • Property subtype: Single Family Residence
    Materials
    • Clapboard
    • Foundation: Concrete Perimeter
    • Roof: Shingle
    Condition
    • New construction: No
    • Year built: 1969

    Utilities & green energy

    • Sewer: Septic Tank
    • Water: Public
    • Utilities for property: Underground Utilities
    Green energy
    • Energy efficient items: Doors, Windows

    Community & neighborhood

    Location
    • Region: Simsbury

    Price history

    DateEventPrice
    3/6/2026Sold$627,000+32%$252/sqft
    Source: Smart MLS #24152406 Report a problem
    2/12/2026Pending sale$475,000$191/sqft
    Source: Smart MLS #24152406 Report a problem
    2/9/2026Listed for sale$475,000+21.8%$191/sqft
    Source: Smart MLS #24152406 Report a problem
    4/18/2014Sold$390,000+53.8%$157/sqft
    Source: Smart MLS #G676221 Report a problem
    10/2/1987Sold$253,500$102/sqft
    Source: Public Record Report a problem

    Public tax history

    YearProperty taxesTax assessment
    2025$10,481 +2.6%$306,810
    2024$10,220 +14%$306,810 +8.9%
    2023$8,961 +4.4%$281,610 +26.7%
    2022$8,584 $222,220
    2021$8,584 +4.1%$222,220
    2020$8,242 -0.6%$222,220
    2019$8,293 -0.7%$222,220
    2018$8,353 +7.5%$222,220 +10.8%
    2017$7,773 +4.4%$200,550
    2016$7,444 $200,550

    Find assessor info on the county website

    Neighborhood: 06070

    Nearby schools

    GreatSchools rating
    Schools provided by the listing agent
    • Elementary: Squadron Line
    • High: Simsbury

    Source: Smart MLS. This data may not be complete. We recommend contacting the local school district to confirm school assignments for this home.

    Get pre-qualified for a loan
    At Zillow Home Loans, we can pre-qualify you in as little as 5 minutes with no impact to your credit score.

    An equal housing lender. NMLS #10287.

    Sell for more on Zillow
    Get a Zillow Showcase℠ listing at no additional cost and you could sell for .
    $647,900
    2% more
    +$12,958
    With Zillow Showcase(estimated)
    $660,858