Skip main navigation
Off market
  • $571,500

    21 NORTH Loop #21, Rhinebeck, NY 12572

    2beds
    --baths
    1,348sqft
    Condominium, Residential
    Built in 1985
    -- sqft lot
    $571,500 Zestimate®
    $424/sqft
    $3,301 Estimated rent

    Home value

    $571,500

    $497,000 - $657,000

    $3,301/mo

    Zestimate® history
    Loading
    Loading...

    Owner options

    List your home for rent

    $3,301/mo

    Rent Zestimate®

    Find your next renter with Zillow Rental Manager. Plus, with online applications, you can quickly screen prospective tenants – for free.

    Learn more

    $3,301/mo

    Rent Zestimate®

    Refinance and save

    $3,920/mo

    Est. payment

    Refinancing to a lower rate could help reduce your monthly payments and save thousands over the life of the loan.

    See today's rates

    $3,920/mo

    Est. payment

    Explore your selling options

    Work with a Zillow partner agent

    Leverage their expertise and Zillow's premium Showcase listings to get your home seen by more buyers.

    Get started

    List with your own agent

    Get your home in front of millions of buyers by listing it on Zillow.

    Learn how to do it

    Sell it yourself

    Take full control of how buyers see your home on Zillow by listing For Sale by Owner (FSBO).

    List your home

    What's special

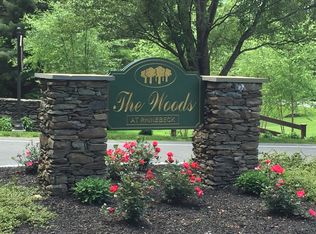
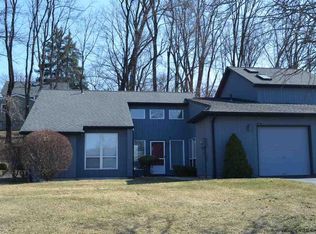
    Rare opportunity! Most sought after Ranch style 'Cherrywood' in the Woods of Rhinebeck. 2 BR's, 2 baths, fireplace in LR and your own washer and dryer make this a perfect home. Relax at the pool, play tennis or just go to the club house and don't worry about maintaining any of the grounds that are picture perfect.,Cooling:Heat Pump,Level 1 Desc:FOYER, LR, DR, EIK, MBR W/BATH, BR, BATH,EQUIPMENT:Carbon Monoxide Detector,Smoke Detectors,AMENITIES:Medical Facility,Pool,ROOF:Asphalt Shingles,FLOORING:Ceramic Tile,Wall to Wall Carpet,Vinyl,ExteriorFeatures:Landscaped,ASNFENCLDS:Management,Pool Service,FOUNDATION:Slab,InteriorFeatures:Washer Connection,Electric Dryer Connection,AboveGrade:1348

    This property is off market, which means it's not currently listed for sale or rent on Zillow. This may be different from what's available on other websites or public sources.
    Zillow last checked:

    Listing updated:

    Listed by:

    James S. Ettenson 845-876-7355,

    J.ETTENSON REALTY RH 845-876-7355

    Bought with:

    Theresa A. Maggiacomo, 10351216915

    HUDSON HIGHLANDS PROP.LLC

    Source: OneKey® MLS as distributed by MLS GRID,MLS#: M359077MLS Logo

    Facts & features

    Interior

    Bedrooms & bathrooms
    • Bedrooms: 2
    • Full bathrooms: 2
    Primary bedroom
    • Level: First
    Bedroom 1
    • Description: Bedroom 2:Wall to Wall Carpet
    • Level: First
    Bathroom 1
    • Description: Bathroom 1:Ceramic Tile Floor
    • Level: First
    Bathroom 2
    • Description: Master Bath:Ceramic Tile Floor
    • Level: First
    Bonus room
    • Level: First
    Dining room
    • Description: Dining Room:Wall to Wall Carpet
    • Level: First
    Kitchen
    • Description: Kitchen:Vinyl Flooring
    • Level: First
    Living room
    • Description: Living Room:Wall to Wall Carpet
    • Level: First
    Heating
    • Electric, Forced Air, Heat Pump
    Appliances
    • Included: Dishwasher, Dryer, Microwave, Refrigerator, Washer
    Features
    • Has basement: No
    • Number of fireplaces: 1
    • Common walls with other units/homes: End Unit
    Interior area
    • Total structure area: 1,348
    • Total interior livable area: 1,348 sqft

    Property

    Parking
    • Parking features: Garage Door Opener, Garage
    Features
    • Patio & porch: Deck
    • Pool features: In Ground
    Details
    • Parcel number: 13500100617000103236230000
    • Zoning: R10

    Construction

    Type & style
    • Home type: Condo
    • Property subtype: Condominium, Residential
    Materials
    • Cedar
    Condition
    • Year built: 1985

    Utilities & green energy

    • Water: Public

    Community & HOA

    Community
    • Features: Clubhouse, Fitness Center
    • Subdivision: THE WOODS
    HOA
    • Has HOA: No
    • Amenities included: Clubhouse, Elevator(s), Fitness Center, Tennis Court(s)
    • Services included: Maintenance Structure
    Location
    • Region: Rhinebeck

    Financial & listing details

    • Price per square foot: $424/sqft
    • Tax assessed value: $189,500
    • Annual tax amount: $4,646
    • Date on market: 11/19/2024
    • Listing agreement: Exclusive Agency
    • Inclusions: Oven/Range

    Price history

    DateEventPrice
    4/10/2017Sold$324,500$241/sqft
    Source: OneKey® MLS as distributed by MLS GRID #M359077 Report a problem

    Public tax history

    Tax history is unavailable.

    Neighborhood: 12572

    Nearby schools

    GreatSchools rating
    Schools provided by the listing agent
    • Elementary: Chancellor Livingston Elementary Sch
    • Middle: Bulkeley Middle School
    • High: Rhinebeck Senior High School

    Source: OneKey® MLS as distributed by MLS GRID. This data may not be complete. We recommend contacting the local school district to confirm school assignments for this home.

    Get a cash offer in 3 minutes
    Find out how much your home could sell for in as little as 3 minutes with a no-obligation cash offer.
    Estimated market value
    $571,500
    Get a cash offer in 3 minutes
    Find out how much your home could sell for in as little as 3 minutes with a no-obligation cash offer.
    Estimated market value
    $571,500