The perfect mating of history and modern conveniences await you in your new home. Imagine stepping into this cozy 3-bedroom, 2-bath haven with wood floors that greet you with warmth at every step. The cherry kitchen cabinets and granite countertops add a touch of elegance while sharing quality time with the family gathered around the breakfast bar. You’ll find a touch of charm in every room wiith beautiful wood trim adorning every corner. Stained glass and beveled windows sprinkle enchanting light in some areas, creating a magical atmosphere that's perfect for cozy evenings or sunny afternoons. You won’t be able to resist the enclosed front porch, TV room with cathedral ceiling or Juliette balcony off the primary bedroom. The gardens are straight out of a storybook. Step into your very own English-style gardens, a picturesque retreat right outside your door. Whether you're sipping tea on the patio or taking a leisurely stroll, these gardens are a sanctuary of tranquility, bringing nature's beauty to your doorstep. Need some personal space? You're in luck! This home comes with a versatile man cave or she shed, providing the perfect escape for hobbies, relaxation, or simply unwinding after a long day. All set up with electric and wifi and ready to go. Say goodbye to parking hassles! This lovely home comes with a spacious 3-car carport, keeping your vehicles sheltered. The paved driveway adds a touch of convenience with parking for several more cars. Window seats, built ins, stone exterior, central air and so much more. You really need to view this charming home to experience its warmth and welcoming atmosphere. Additional Information: HeatingFuel:Oil Above Ground,
Sold for $427,500
$427,500
21 North Street, Washingtonville, NY 10992
3beds
1,647sqft
Single Family Residence, Residential
Built in 1909
0.29 Acres Lot
$476,700 Zestimate®
$260/sqft
$2,840 Estimated rent
Home value
$476,700
$453,000 - $501,000
$2,840/mo
Zestimate® history
Owner options
List your home for rent
$2,840/mo
Rent Zestimate®
Find your next renter with Zillow Rental Manager. Plus, with online applications, you can quickly screen prospective tenants – for free.
$2,840/mo
Rent Zestimate®
Refinance and save
$2,982/mo
Est. payment
Refinancing to a lower rate could help reduce your monthly payments and save thousands over the life of the loan.
$2,982/mo
Est. payment
Explore your selling options
Work with a Zillow partner agent
Leverage their expertise and Zillow's premium Showcase listings to get your home seen by more buyers.
Get startedList with your own agent
Get your home in front of millions of buyers by listing it on Zillow.
Learn how to do itSell it yourself
Take full control of how buyers see your home on Zillow by listing For Sale by Owner (FSBO).
List your homeWhat's special
Stained glassStone exteriorCentral airTv roomWood trimBuilt insCherry kitchen cabinets
Zillow last checked:
Listing updated:
Listed by:
Carole M McCann 845-656-1651,
Hudson Heritage Realty 845-497-7717
Bought with:
Micaela E. Stanaland, 10401353636
Howard Hanna Rand Realty
Source: OneKey® MLS as distributed by MLS GRID,MLS#: H6275882
Facts & features
Interior
Bedrooms & bathrooms
- Bedrooms: 3
- Bathrooms: 2
- Full bathrooms: 2
Bedroom 1
- Level: First
Bedroom 2
- Level: Second
Bedroom 3
- Level: Second
Bathroom 1
- Level: First
Bathroom 2
- Level: Second
Bonus room
- Description: TV room at rear entry
- Level: First
Bonus room
- Description: Enclosed front porch
- Level: First
Dining room
- Level: First
Kitchen
- Level: First
Living room
- Level: First
Heating
- Electric, Hot Water, Oil
Cooling
- Central Air
Appliances
- Included: Refrigerator, Tankless Water Heater, Washer
Features
- Cathedral Ceiling(s), Ceiling Fan(s), Eat-in Kitchen, Formal Dining, First Floor Bedroom, Granite Counters
- Flooring: Hardwood
- Windows: Screens, Skylight(s)
- Basement: Full
- Attic: None
- Number of fireplaces: 1
Interior area
- Total structure area: 1,647
- Total interior livable area: 1,647 sqft
Property
Parking
- Parking features: Carport
- Has carport: Yes
Features
- Levels: Two
- Stories: 2
- Patio & porch: Patio
- Exterior features: Juliet Balcony
Lot
- Size: 0.29 Acres
- Features: Level, Near Public Transit, Near School, Near Shops, Stone/Brick Wall
- Residential vegetation: Partially Wooded
Details
- Parcel number: 3320011070000003004.0000000
Construction
Type & style
- Home type: SingleFamily
- Architectural style: Cape Cod
- Property subtype: Single Family Residence, Residential
Materials
- Stone
Condition
- Actual
- Year built: 1909
Utilities & green energy
- Sewer: Public Sewer
- Water: Public
- Utilities for property: Trash Collection Public
Community & HOA
Community
- Features: Park
HOA
- Has HOA: No
- Amenities included: Park
Location
- Region: Washingtonville
Financial & listing details
- Price per square foot: $260/sqft
- Tax assessed value: $28,800
- Annual tax amount: $7,920
- Date on market: 10/30/2023
- Listing agreement: Exclusive Right To Sell
- Listing terms: Cash
- Inclusions: Light Fixtures, Oven/Range, Stained Glass Window
Price history
| Date | Event | Price |
|---|---|---|
| 5/30/2024 | Sold | $427,500-2.8%$260/sqft |
Source:  OneKey® MLS as distributed by MLS GRID #H6275882 Report a problem OneKey® MLS as distributed by MLS GRID #H6275882 Report a problem | ||
| 4/6/2024 | Pending sale | $439,700$267/sqft |
Source: OneKey® MLS as distributed by MLS GRID #H6275882 Report a problem | ||
| 10/30/2023 | Listed for sale | $439,700$267/sqft |
Source: OneKey® MLS as distributed by MLS GRID #H6275882 Report a problem | ||
Public tax history
| Year | Property taxes | Tax assessment |
|---|---|---|
| 2025 | -- | $30,600 +6.3% |
| 2024 | -- | $28,800 |
| 2023 | -- | $28,800 |
| 2022 | -- | $28,800 |
| 2021 | -- | $28,800 |
| 2020 | -- | $28,800 |
| 2019 | -- | $28,800 |
| 2018 | -- | $28,800 |
| 2017 | $5,867 | $28,800 |
| 2016 | -- | $28,800 |
| 2015 | -- | $28,800 |
| 2014 | -- | $28,800 |
| 2013 | -- | $28,800 |
| 2012 | -- | $28,800 |
| 2011 | -- | $28,800 |
| 2010 | -- | $28,800 |
| 2009 | -- | $28,800 |
| 2007 | -- | $28,800 |
| 2006 | -- | $28,800 |
| 2005 | -- | $28,800 |
| 2004 | -- | $28,800 |
| 2002 | -- | $28,800 |
| 2001 | -- | $28,800 |
| 2000 | -- | $28,800 |
Find assessor info on the county website
Neighborhood: 10992
Nearby homes
- $395,0005 bd2 ba2.2k sqft19 North St, Washingtonville, NY 10992Sold

- $--3 bd1 ba-- sqft19 North St UNIT 1, Washingtonville, NY 10992Off Market
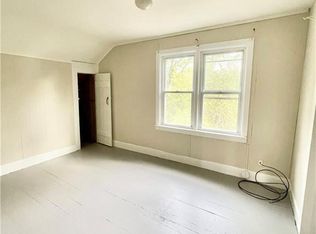
- $--3 bd1 ba-- sqft19 North St UNIT 2, Washingtonville, NY 10992Off Market

- $--3 bd1 ba840 sqft19 North St UNIT B, Washingtonville, NY 10992Off Market
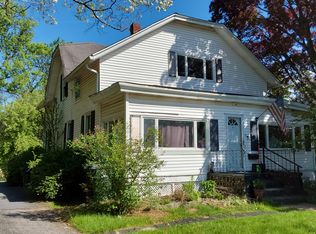
- $660,0002 bd2 ba2k sqft23 North St, Washingtonville, NY 10992Sold
- $400,4002 bd1 ba2k sqft17 North St, Washingtonville, NY 10992Off Market
- $495,2001 bd1 ba1.8k sqft27 North St, Washingtonville, NY 10992Off Market
- $388,8002 bd1 ba1.5k sqft22 North St, Washingtonville, NY 10992Off Market
Nearby schools
GreatSchools rating
- 6/10Taft Elementary SchoolGrades: K-5Distance: 0.5 mi
- 6/10Washingtonville Middle SchoolGrades: 6-8Distance: 0.4 mi
- 7/10Washingtonville Senior High SchoolGrades: 9-12Distance: 0.6 mi
Schools provided by the listing agent
- Elementary: Taft Elementary School
- Middle: Washingtonville Middle School
- High: Washingtonville Senior High School
Source: OneKey® MLS as distributed by MLS GRID. This data may not be complete. We recommend contacting the local school district to confirm school assignments for this home.
Get a cash offer in 3 minutes
Find out how much your home could sell for in as little as 3 minutes with a no-obligation cash offer.
Estimated market value
$476,700
Get a cash offer in 3 minutes
Find out how much your home could sell for in as little as 3 minutes with a no-obligation cash offer.
Estimated market value
$476,700
- New York
- Orange County
- Washingtonville
- 10992
- 21 North Street
Nearby cities
Nearby zip codes
Other Washingtonville Topics
