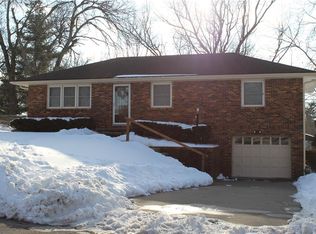
Refreshed and ready! This all-brick three bedroom St. Joseph ranch home is conveniently located in a fantastic neighborhood just across the N. Belt Highway from the North Shoppes. If you are looking for all-level living in the middle of one of the city's most popular areas, check out this gem.
All-new flooring was just installed and the entire interior is freshly painted. The kitchen features new granite counters and backsplash, along with nice appliances already in place. Both bathrooms include matching granite countertops and facelifts to the tub and showers.
The roof is just 4 years old and a new A/C and water heater were just installed. The more than 1,500 square feet of main floor living space includes two very large living spaces, including one with a beautiful brick fireplace. The spacious attached garage and fully-fenced backyard with large patio provide some great additional amenities. The full, unfinished basement provides plenty of additional storage space.
Full inspection report from a recent inspection is available as well as a list of all recent improvements and repairs, all completed by professional, licensed contractors. Agent is the owner.
Sold
Price Unknown
21 Northridge Dr, Saint Joseph, MO 64506
3beds
1,543sqft
Single Family Residence
Built in 1966
10,454 Square Feet Lot
$312,200 Zestimate®
$--/sqft
$1,520 Estimated rent
Home value
$312,200
Estimated sales range
Not available
$1,520/mo
Zestimate® history
Owner options
List your home for rent
$1,520/mo
Rent Zestimate®
Find your next renter with Zillow Rental Manager. Plus, with online applications, you can quickly screen prospective tenants – for free.
$1,520/mo
Rent Zestimate®
Refinance and save
Refinancing to a lower rate could help reduce your monthly payments and save thousands over the life of the loan.
Explore your selling options
Work with a Zillow partner agent
Leverage their expertise and Zillow's premium Showcase listings to get your home seen by more buyers.
Get startedList with your own agent
Get your home in front of millions of buyers by listing it on Zillow.
Learn how to do itSell it yourself
Take full control of how buyers see your home on Zillow by listing For Sale by Owner (FSBO).
List your homeWhat's special
Beautiful brick fireplaceFully-fenced backyardNew granite countersMatching granite countertopsAll-new flooringLarge patio
Zillow last checked:
Listing updated:
Listed by:
CHUCK DAVIS 816-244-3777,
RE/MAX PROFESSIONALS
Bought with:
Corbin POLSGROVE, 2016037652
The St.Joe Real Estate Group,
Source: Heartland MLS as distributed by MLS GRID,MLS#: 2519502
Facts & features
Interior
Bedrooms & bathrooms
- Bedrooms: 3
- Bathrooms: 2
- Full bathrooms: 2
Primary bedroom
- Level: Main
Bedroom 2
- Level: Main
Bedroom 3
- Level: Main
Primary bathroom
- Level: Main
Bathroom 2
- Level: Main
Family room
- Features: Wood Floor
- Level: Main
Kitchen
- Level: Main
Laundry
- Level: Main
Living room
- Level: Main
Heating
- Forced Air
Cooling
- Electric
Appliances
- Included: Dishwasher, Disposal, Dryer, Microwave, Refrigerator, Built-In Electric Oven, Free-Standing Electric Oven, Washer
- Laundry: In Garage
Features
- Ceiling Fan(s), Pantry, Stained Cabinets
- Flooring: Carpet, Vinyl, Wood
- Doors: Storm Door(s)
- Windows: Window Coverings, Thermal Windows
- Basement: Full,Interior Entry,Unfinished
- Number of fireplaces: 1
- Fireplace features: Family Room, Wood Burning, Fireplace Equip, Fireplace Screen
Interior area
- Total structure area: 1,543
- Total interior livable area: 1,543 sqft
- Finished area above ground: 1,543
- Finished area below ground: 0
Property
Parking
- Total spaces: 2
- Parking features: Attached, Garage Door Opener, Garage Faces Front
- Attached garage spaces: 2
Features
- Patio & porch: Patio, Porch
- Exterior features: Sat Dish Allowed
- Fencing: Metal
Lot
- Size: 10,454 Square Feet
- Dimensions: 80 x 132
- Features: City Lot, Level
Details
- Parcel number: 038.027003001054.000
- Special conditions: Owner Agent
Construction
Type & style
- Home type: SingleFamily
- Architectural style: Traditional
- Property subtype: Single Family Residence
Materials
- Frame, Vinyl Siding
- Roof: Composition
Condition
- Year built: 1966
Utilities & green energy
- Sewer: Public Sewer
- Water: Public
Green energy
- Energy efficient items: Insulation
Community & HOA
Community
- Security: Smoke Detector(s)
- Subdivision: Other
HOA
- Has HOA: No
Location
- Region: Saint Joseph
Financial & listing details
- Tax assessed value: $137,750
- Annual tax amount: $1,614
- Date on market: 11/12/2024
- Listing terms: Cash,Conventional,FHA,VA Loan
- Ownership: Investor
- Road surface type: Paved
Price history
| Date | Event | Price |
|---|---|---|
| 2/19/2025 | Sold | -- |
Source:  Heartland MLS as distributed by MLS GRID #2519502 Report a problem Heartland MLS as distributed by MLS GRID #2519502 Report a problem | ||
| 1/7/2025 | Pending sale | $289,900$188/sqft |
Source: Heartland MLS as distributed by MLS GRID #2519502 Report a problem | ||
| 12/19/2024 | Price change | $289,900-2.6%$188/sqft |
Source: Heartland MLS as distributed by MLS GRID #2519502 Report a problem | ||
| 12/2/2024 | Price change | $297,500-0.8%$193/sqft |
Source: Heartland MLS as distributed by MLS GRID #2519502 Report a problem | ||
| 11/19/2024 | Price change | $299,900-4.8%$194/sqft |
Source: Heartland MLS as distributed by MLS GRID #2519502 Report a problem | ||
| 11/12/2024 | Listed for sale | $315,000+43.2%$204/sqft |
Source: Heartland MLS as distributed by MLS GRID #2519502 Report a problem | ||
| 9/5/2024 | Sold | -- |
Source: Heartland MLS as distributed by MLS GRID #2502413 Report a problem | ||
| 8/15/2024 | Pending sale | $219,900$143/sqft |
Source: Heartland MLS as distributed by MLS GRID #2502413 Report a problem | ||
| 8/13/2024 | Listed for sale | $219,900$143/sqft |
Source: Heartland MLS as distributed by MLS GRID #2502413 Report a problem | ||
Public tax history
| Year | Property taxes | Tax assessment |
|---|---|---|
| 2025 | $1,873 +6.3% | $26,170 +6.3% |
| 2024 | $1,761 +9.1% | $24,620 |
| 2023 | $1,614 -0.7% | $24,620 |
| 2022 | $1,625 -0.4% | $24,620 |
| 2021 | $1,632 +0.6% | $24,620 |
| 2020 | $1,622 +14.7% | $24,620 |
| 2018 | $1,415 | $24,620 |
| 2017 | $1,415 +1.1% | $24,620 |
| 2015 | $1,399 +559492% | $24,620 |
| 2014 | $0 | $24,620 |
| 2012 | $1,523 +0.7% | $24,620 |
| 2011 | $1,513 | $24,620 -1.2% |
| 2010 | $1,513 | $24,910 |
Find assessor info on the county website
Neighborhood: 64506
Nearby homes
- $251,600-- bd-- ba1.4k sqft19 Northridge Dr, Saint Joseph, MO 64506Off Market
- $261,3003 bd2 ba1.6k sqft23 Northridge Dr, Saint Joseph, MO 64506Off Market
- $239,300-- bd-- ba840 sqft18 N Carriage Dr, Saint Joseph, MO 64506Off Market

- $--3 bd2 ba1.3k sqft20 N Carriage Dr, Saint Joseph, MO 64506Sold
- $208,500-- bd-- ba1.1k sqft17 Northridge Dr, Saint Joseph, MO 64506Off Market
- $--3 bd2 ba1.8k sqft16 N Carriage Dr, Saint Joseph, MO 64506Sold
- $248,3003 bd2 ba1.5k sqft24 Northridge Dr, Saint Joseph, MO 64506Off Market
- $--3 bd3 ba2.4k sqft26 N Carriage Dr, Saint Joseph, MO 64506Sold
Nearby schools
GreatSchools rating
- 7/10Pershing Elementary SchoolGrades: K-6Distance: 0.6 mi
- 4/10Robidoux Middle SchoolGrades: 6-8Distance: 1.4 mi
- 2/10Lafayette High SchoolGrades: 9-12Distance: 2.8 mi
Schools provided by the listing agent
- Elementary: Pershing
- Middle: Robidoux
- High: Lafayette
Source: Heartland MLS as distributed by MLS GRID. This data may not be complete. We recommend contacting the local school district to confirm school assignments for this home.
Get a cash offer in 3 minutes
Find out how much your home could sell for in as little as 3 minutes with a no-obligation cash offer.
Estimated market value
$312,200
Get a cash offer in 3 minutes
Find out how much your home could sell for in as little as 3 minutes with a no-obligation cash offer.
Estimated market value
$312,200
- Missouri
- Buchanan County
- Saint Joseph
- 64506
- 21 Northridge Dr
Nearby cities
Nearby zip codes
Other Saint Joseph Topics
