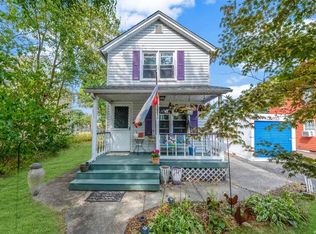
Charming and Tastefully Renovated Colonial in Patchogue Village! This beautifully updated three bedroom, one and a half bath colonial, built in 1921, blends historic charm with modern amenities. The home has been thoughtfully renovated to include high-quality craftsmanship and elegant design throughout. The completely remodeled kitchen (2022) features quartz countertops, white shaker-style cabinets, a ceramic double farm sink, and stainless steel Frigidaire appliances. Newly installed hardwood floors and sub flooring seamlessly tie the kitchen to the rest of the main level, offering a cohesive flow throughout. The first-floor layout includes a dining room, kitchen, living room, and den, providing ample space for entertaining and daily living. The upstairs area features three spacious bedrooms, with the second bedroom offering a generous walk-in closet. The full bathroom has been tastefully updated with a shower (no tub) and high-quality finishes. A conveniently located half bath on the main floor is ideal for guests.This home is equipped with a Navien heating system and three Fujitsu minisplit units (installed in 2019, with warranty until 2029), providing efficient heating and cooling throughout the year. The attic and crawlspace were fully insulated in 2023, and the crawl space and basement have been sealed and insulated for additional energy savings. A French drain was installed four years ago for added peace of mind.Exposed brick accents, beautiful moldings, and custom finishes add to the home's distinctive character. The third bedroom features a unique exposed brick wall, adding warmth and style and the primary bedroom has walk up access into the attic that awaits your design dreams! A gas fireplace is present in the living room. Other notable upgrades include the replacement of the main beam and installation of new footers in 2018, following a structural correction to restore the integrity of the home's foundation. The home also includes a new cedar shed (2022), providing convenient outdoor storage. All window coverings are included, and the washer and dryer are located on the second floor for convenience. This home is move-in ready and ideal for buyers seeking a combination of historic charm and modern updates in the vibrant Patchogue Village neighborhood!, Additional information: Appearance:Diamond
Sold for $610,000
Zillow last checked:
Listing updated:
Bought with:
Sean Darbyshire ABR RENE, 10301222506
Signature Premier Properties
Source: OneKey® MLS as distributed by MLS GRID,MLS#: L3583621
Price history
| Date | Event | Price |
|---|---|---|
| 12/6/2024 | Sold | $610,000+11.1%$374/sqft |
Source:  OneKey® MLS as distributed by MLS GRID #L3583621 Report a problem OneKey® MLS as distributed by MLS GRID #L3583621 Report a problem | ||
| 10/20/2024 | Pending sale | $549,000$336/sqft |
Source: OneKey® MLS as distributed by MLS GRID #3583621 Report a problem | ||
| 10/7/2024 | Listed for sale | $549,000$336/sqft |
Source: OneKey® MLS as distributed by MLS GRID #3583621 Report a problem | ||
| 10/7/2024 | Pending sale | $549,000$336/sqft |
Source: OneKey® MLS as distributed by MLS GRID #3582565 Report a problem | ||
| 10/2/2024 | Listed for sale | $549,000+48.4%$336/sqft |
Source: OneKey® MLS as distributed by MLS GRID #3582565 Report a problem | ||
| 1/18/2021 | Listing removed | -- |
Source: Owner Report a problem | ||
| 8/1/2018 | Listing removed | $369,999$227/sqft |
Source: Owner Report a problem | ||
| 7/18/2018 | Listed for sale | $369,999+55.8%$227/sqft |
Source: Owner Report a problem | ||
| 12/10/2015 | Sold | $237,500+198.4%$146/sqft |
Source: Public Record Report a problem | ||
| 3/18/2013 | Sold | $79,600-44.7%$49/sqft |
Source: Public Record Report a problem | ||
| 11/28/2012 | Listing removed | $144,000$88/sqft |
Source: Bayway Properties #2497864 Report a problem | ||
| 5/24/2012 | Listed for sale | $144,000+11.6%$88/sqft |
Source: Bayway Properties #2497864 Report a problem | ||
| 12/9/2011 | Listing removed | $129,000$79/sqft |
Source: Bayway Properties #2430515 Report a problem | ||
| 9/15/2011 | Listed for sale | $129,000$79/sqft |
Source: Bayway Properties #2430515 Report a problem | ||
| 7/10/2011 | Listing removed | $129,000$79/sqft |
Source: Bayway Properties #2308129 Report a problem | ||
| 6/23/2011 | Price change | $129,000-35.2%$79/sqft |
Source: Bayway Properties #2308129 Report a problem | ||
| 7/10/2010 | Listed for sale | $199,000-36.8%$122/sqft |
Source: Bayway Properties #2308129 Report a problem | ||
| 4/19/2006 | Sold | $315,000+76%$193/sqft |
Source: Public Record Report a problem | ||
| 9/19/2002 | Sold | $179,000$110/sqft |
Source: Public Record Report a problem | ||
Get a cash offer in 3 minutes
Find out how much your home could sell for in as little as 3 minutes with a no-obligation cash offer.
Estimated market value
$651,000
