Skip main navigation
Off market
  • $786,300

    21 Nugent Dr, Stafford, VA 22554

    5beds
    4,506sqft
    Detached
    Built in 2002
    0.28 Acres Lot
    $786,300 Zestimate®
    $175/sqft
    $2,714 Estimated rent

    Home value

    $786,300

    $747,000 - $826,000

    $2,714/mo

    Zestimate® history
    Loading
    Loading...

    Owner options

    List your home for rent

    $2,714/mo

    Rent Zestimate®

    Find your next renter with Zillow Rental Manager. Plus, with online applications, you can quickly screen prospective tenants – for free.

    Learn more

    $2,714/mo

    Rent Zestimate®

    Refinance and save

    $4,732/mo

    Est. payment

    Refinancing to a lower rate could help reduce your monthly payments and save thousands over the life of the loan.

    See today's rates

    $4,732/mo

    Est. payment

    Explore your selling options

    Work with a Zillow partner agent

    Leverage their expertise and Zillow's premium Showcase listings to get your home seen by more buyers.

    Get started

    List with your own agent

    Get your home in front of millions of buyers by listing it on Zillow.

    Learn how to do it

    Sell it yourself

    Take full control of how buyers see your home on Zillow by listing For Sale by Owner (FSBO).

    List your home

    What's special

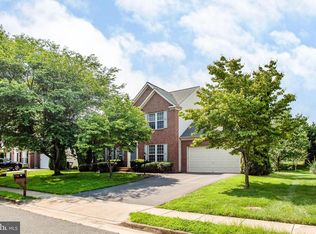
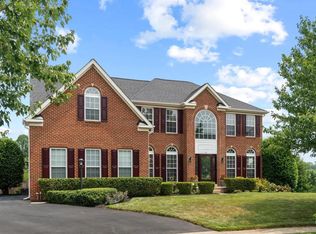
    Gorgeous home with in-ground salt water pool in desirable neighborhood of Stowe of Amyclae within all the amazing schools. This home welcomes you from the time you enter and notice the custom modern gleaming Brazilian hardwood floors throughout most of the main level! The formal dining room, huge sunroom, living room and family room are all custom and recently painted and provide a ton of space for entertaining and enjoying family time! There is also a private office for when you need to work at home! Kitchen has been remodeled and updated. Stainless steel appliances and high end granite. On the upper level you will enjoy the luxurious master suite with tray ceiling, walk-in closet & separate sitting area. You can unwind at the end of the day in the soaking tub that is in the master bath and enjoy your own space with separate vanities! All bathrooms have been remodeled. On the lower level you will find new carpet throughout the walk-out basement and enjoy the spacious rec room, den and bathroom with walk-in shower along with 5th bedroom ntc. Workout area set up in massive storage area. You will love the private fenced backyard with trees for shade as you relax poolside lounging on the stamped concrete patio or on the composite deck that has a pergola for added privacy! Access to the sunroom from your deck for easy indoor/outdoor entertaining! This home has a NEW HVAC both upstairs and downstairs, NEW roof (2018) with architectural shingles and NEW flashing and gutters. There is also a two Nest thermostat in the home along with smart cameras and lights. The in-ground salt water pool is 8 foot deep and has a liner, new panel, new pump, new sand filter & new turbo cell. Pool cleaner conveys!

    This property is off market, which means it's not currently listed for sale or rent on Zillow. This may be different from what's available on other websites or public sources.
    Facts & features

    Interior

    Bedrooms & bathrooms
    • Bedrooms: 5
    • Bathrooms: 4
    • Full bathrooms: 3
    • 1/2 bathrooms: 1
    Heating
    • Forced air, Heat pump, Electric, Gas
    Cooling
    • Central
    Appliances
    • Included: Dishwasher, Dryer, Garbage disposal, Microwave, Range / Oven, Refrigerator, Washer
    Features
    • Ceiling Fan(s), Kitchen Island, Pantry, Walk-In Closet(s), Dining Area, Eat-in Kitchen, Crown Molding, Open Floorplan, Formal/Separate Dining Room, Master Bath(s), Kitchen - Table Space, Family Room Off Kitchen, Chair Railings, Double/Dual Staircase
    • Flooring: Tile, Carpet, Hardwood, Linoleum / Vinyl
    • Basement: Finished
    • Has fireplace: Yes
    • Fireplace features: masonry
    Interior area
    • Total interior livable area: 4,506 sqft
    • Finished area below ground: 1055

    Property

    Parking
    • Parking features: Garage - Attached
    Features
    • Exterior features: Vinyl, Brick
    • Pool features: Yes - Personal
    • Has view: Yes
    • View description: Territorial
    Lot
    • Size: 0.28 Acres
    Details
    • Parcel number: 28J1104
    • Special conditions: Standard

    Construction

    Type & style
    • Home type: SingleFamily
    • Architectural style: Traditional
    • Property subtype: Detached
    Materials
    • Frame
    • Roof: Composition
    Condition
    • Year built: 2002

    Community & HOA

    HOA
    • Has HOA: Yes
    • HOA fee: $65 monthly
    Location
    • Region: Stafford

    Financial & listing details

    • Price per square foot: $175/sqft
    • Tax assessed value: $634,900
    • Annual tax amount: $5,864

    Price history

    DateEventPrice
    10/24/2019Listing removed$520,000$115/sqft
    Source: RE/MAX Real Estate Connections #VAST213946 Report a problem
    10/23/2019Listed for sale$520,000-1.9%$115/sqft
    Source: RE/MAX Real Estate Connections #VAST213946 Report a problem
    10/18/2019Sold$530,000+1.9%$118/sqft
    Source: Public Record Report a problem
    8/15/2019Pending sale$520,000$115/sqft
    Source: RE/MAX Real Estate Connections #VAST213946 Report a problem
    8/7/2019Listed for sale$520,000+15.6%$115/sqft
    Source: RE/MAX Real Estate Connections #VAST213946 Report a problem
    6/29/2010Sold$449,990$100/sqft
    Source: Public Record Report a problem
    3/6/2010Listed for sale$449,990+32.8%$100/sqft
    Source: Coldwell Banker Elite #ST7264939 Report a problem
    6/12/2002Sold$338,790$75/sqft
    Source: Public Record Report a problem

    Public tax history

    YearProperty taxesTax assessment
    2025$5,864 +3.4%$634,900
    2024$5,673 +2.5%$634,900 +2.9%
    2023$5,537 +5.6%$616,900
    2022$5,244 +9.3%$616,900 +24.8%
    2021$4,797 $494,500
    2020$4,797 -0.3%$494,500 +3.8%
    2019$4,813 +2%$476,500
    2018$4,717 $476,500 +0.1%
    2017$4,717 +0.1%$476,000
    2016$4,712 $476,000 +2.5%
    2015-- $464,400
    2014-- $464,400 +9.3%
    2013-- $424,700
    2012-- $424,700 +10.3%
    2011-- $384,900
    2010-- $384,900 -29.3%
    2009-- $544,300
    2008-- $544,300 -10.2%
    2006-- $606,200
    2005-- $606,200 +41.9%
    2004-- $427,300 +32.6%
    2003-- $322,300
    2002-- $322,300
    Find assessor info on the county website

    Neighborhood: 22554

    Nearby schools

    GreatSchools rating
    Schools provided by the listing agent
    • Elementary: WINDING CREEK
    • Middle: RODNEY THOMPSON
    • High: COLONIAL FORGE
    • District: STAFFORD COUNTY PUBLIC SCHOOLS

    Source: The MLS. This data may not be complete. We recommend contacting the local school district to confirm school assignments for this home.

    Get a cash offer in 3 minutes
    Find out how much your home could sell for in as little as 3 minutes with a no-obligation cash offer.
    Estimated market value
    $786,300
    Get a cash offer in 3 minutes
    Find out how much your home could sell for in as little as 3 minutes with a no-obligation cash offer.
    Estimated market value
    $786,300